Last updated November 18, 2026
Free written scope consultation - allowances, timeline, and change-order rules on paper before a single trade is scheduled
The Complete Home Remodeling Guide for Anaheim Homeowners
Homeowners who plan a whole-home remodel room by room instead of system by system end up opening finished walls twice: once for the work, and once to fix what the wrong sequence broke. We’ve watched it happen in Anaheim more times than we’d like. The homeowner picks finishes first, the plumbing gets roughed in last, and suddenly a brand-new vanity has to come out so a supply line can be moved. This guide maps the correct order of operations for a whole-home remodel in Anaheim, explains the permit and inspection checkpoints that lock that order in place, and covers how to phase the work when you’re still living in the house. If you’re planning a full remodel, keep reading before anyone picks up a hammer.
Quick Answer
A whole-home remodel in Anaheim should follow one fixed sequence: structural work first, then plumbing, electrical, and HVAC rough-ins, then insulation and drywall, then finishes. Each stage must be inspected and signed off before the next one covers it up. In Anaheim, one building permit often handles the structural scope, but electrical, plumbing, and mechanical permits are pulled separately, and skipping any of them can stall your final inspection. Price is set in writing before work starts, and a written guarantee covers the finished job.
Styles & brands we work with
- Kitchen remodeling
- Bathroom remodeling
- Home additions & ADU
- Roofing
- Windows & doors
- Driveway & pavers
- Fence
Table of Contents
- The Correct Remodeling Sequence (and Why Order Matters)
- Anaheim Permit Requirements for Whole-Home Work
- The Inspection Checkpoints That Lock the Sequence
- How to Phase a Remodel While You’re Living in the House
- Allowances, Budget Risk, and the Written Price
- How a 365-Day Guarantee Works Across a Multi-Room Project
- Choosing Materials That Hold Up in Anaheim
- Choosing the Right Contractor in Anaheim
The Correct Remodeling Sequence (and Why Order Matters)
The sequence of a whole-home remodel is not flexible. It runs structural, then mechanical rough-ins, then insulation and drywall, then finishes. Every trade behind the drywall has to be finished, inspected, and signed off before the drywall goes up, because once it’s up, the only way back in is to cut it open again. That’s the double-pay scenario we warn every Anaheim homeowner about: you pay once to install a finished surface and again to remove and replace it.
Here is the order our crews follow on a whole-home project, and the reason each stage comes where it does:
- Structural work. Load-bearing wall removals, beam installs, and framing changes happen first, because everything downstream depends on the new footprint. Move a wall after rough-in and you’ve voided your plumbing layout.
- Plumbing rough-in. Supply and drain lines go in while the walls are open. Drain lines in particular need slope, which is why they can’t be fudged later around a finished floor.
- Electrical rough-in. Wiring, boxes, and panel work happen now, before insulation. A new kitchen layout with an island almost always needs a new circuit, and that circuit needs somewhere to live.
- HVAC rough-in. Ductwork and refrigerant lines get run in the same open-wall window. If you’re moving a kitchen or adding a bedroom, the system has to be rebalanced to serve the new space.
- Insulation and drywall. Only after all three mechanical trades pass inspection. This is the point of no return.
- Finishes. Tile, cabinetry, countertops, fixtures, paint, and flooring come last. Finished surfaces go over inspected systems, never over uninspected ones.
The order is the same whether you’re remodeling a 1950s ranch near the Colony or a newer build out toward Anaheim Hills. Only the amount of corrective work changes. Older Anaheim homes frequently carry undersized electrical service and cast-iron drain lines, and both have to be handled before drywall closes the walls. If you want to go deeper on a single room, our guide to Kitchen Remodeling in Anaheim walks through that scope in detail.
Anaheim Permit Requirements for Whole-Home Work
Anaheim’s building department can issue one permit that covers the structural building scope, but electrical, plumbing, and mechanical permits are pulled separately and tied to a single job address. The most common and expensive mistake we see is a homeowner pulling only a building permit when the scope also includes rewiring, re-piping, or a new HVAC system. The work happens, the final inspection gets held up, and the homeowner ends up paying for re-inspection and sometimes for opening walls the inspector can’t get to.
What to expect for a typical whole-home scope in Anaheim:
- Combined building permit for structural framing, wall removal, window and door changes, and additions. This is the “master” permit that tracks the project timeline.
- Separate electrical permit for panel upgrades, new circuits, and any rewiring. Older Anaheim homes with 100-amp service usually need a panel upgrade before a modern kitchen can be served.
- Separate plumbing permit for re-piping, fixture relocation, and drain line work. Relocating a kitchen sink usually triggers one, because the drain slope has to be re-engineered.
- Separate mechanical permit for HVAC changes, ductwork, and any new equipment.
If your remodel touches more than one system, and almost every whole-home remodel does, confirm in writing which permits your contractor is pulling before work starts. A written price that lists the permits is a written price you can hold someone to. Our General Contractor in Anaheim page explains the coordination side of this in more detail, including how we sequence permit submissions so the inspections land in the right order.
The Inspection Checkpoints That Lock the Sequence
Every trade rough-in gets inspected before it’s covered, and that inspection schedule is what enforces the correct sequence. You can’t drywall over plumbing that hasn’t been signed off. You can’t set cabinets over electrical that hasn’t passed. The inspections are not bureaucratic overhead; they’re the reason the finished job holds up.
The checkpoints on a typical Anaheim whole-home remodel:
- Framing and structural inspection after the framing is complete and before any rough-in is covered. This is also where load-bearing wall removals with headers get verified.
- Electrical rough-in inspection after wiring and boxes are in and before insulation. Panel upgrades often require a separate sign-off.
- Plumbing rough-in inspection after supply and drain lines are installed and tested, before the walls close.
- Mechanical rough-in inspection after ductwork and equipment are set.
- Insulation inspection before drywall. Many homeowners don’t realize this is its own checkpoint.
- Final inspection after finishes, tied back to all the permits above. The job isn’t done until this one clears.
Build in time for these checkpoints rather than around them. A remodel that gets its rough-ins inspected in the right order and passes on the first walk-through moves steadily. A remodel that schedules inspections after the drywall is up will lose more days to reopening walls than it ever saved on the schedule.
How to Phase a Remodel While You’re Living in the House
Plenty of Anaheim families can’t move out for the duration of a whole-home remodel. That’s fine. The work can be phased around the systems that can’t be interrupted mid-remodel. The key rule is simple: finish the rooms that keep the house livable first, and don’t touch the systems everything else depends on until the temporary setup can carry the load.
Here’s the phasing approach we’ve used on Anaheim homes where the family stays put:
- Complete one full bathroom first. Kitchen and bath share the same plumbing rough-in window, so getting one bathroom finished gives the family a working bathroom while the rest of the house is in flux.
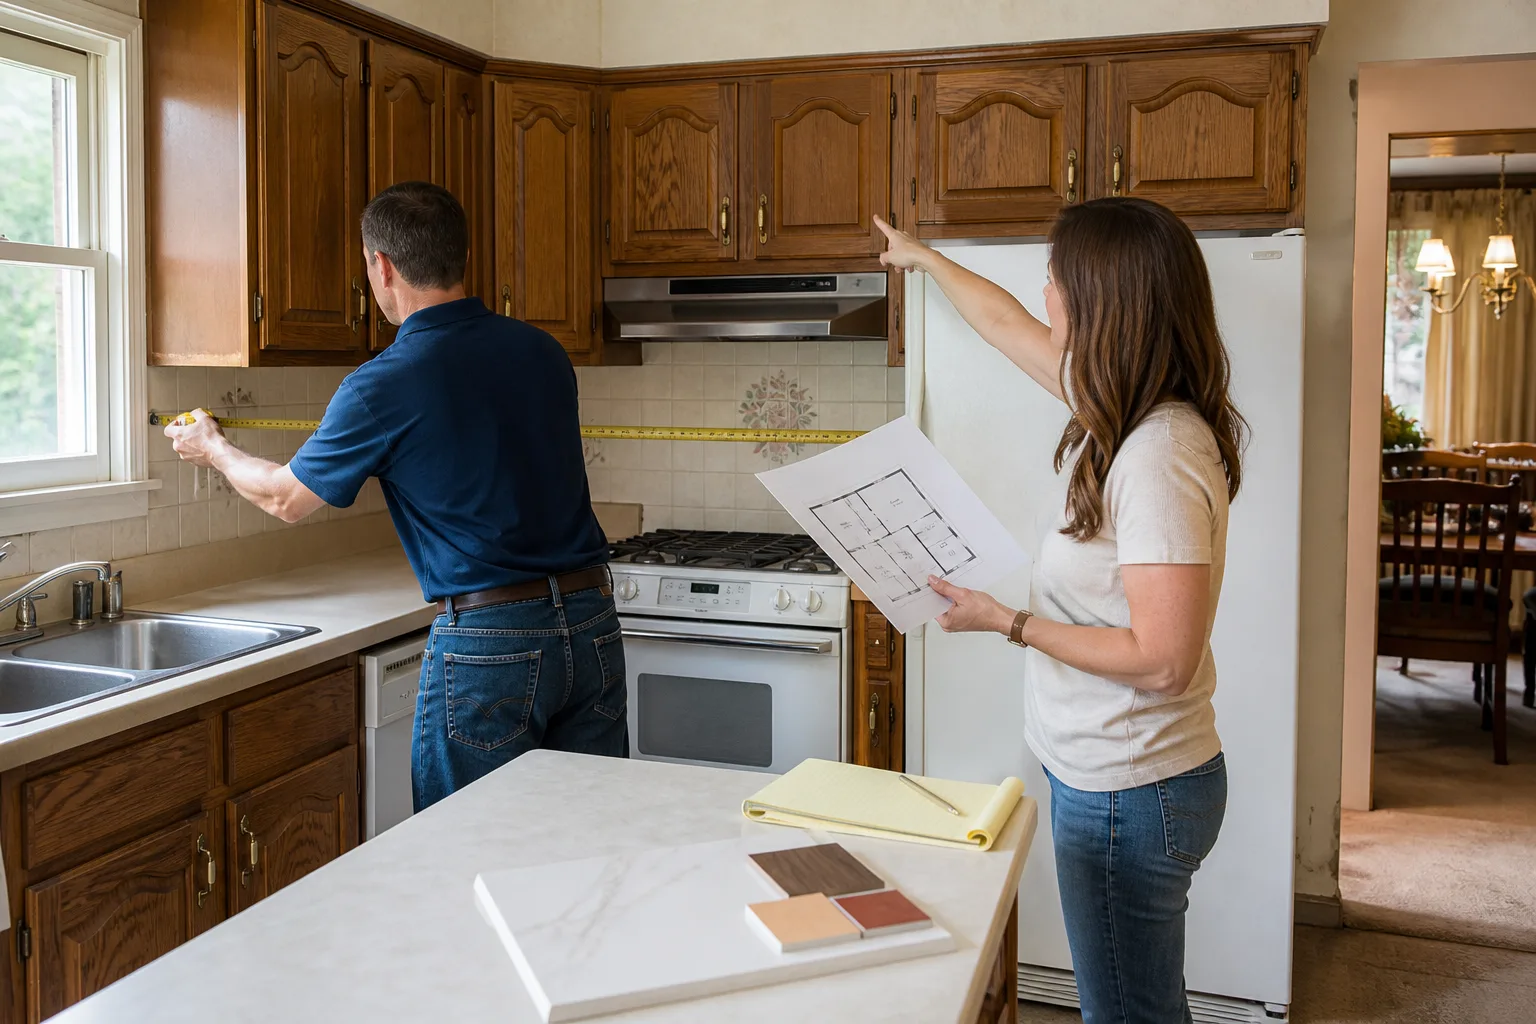
- Keep the kitchen functional as long as possible. The kitchen is the last room most families can afford to lose. Plan a temporary setup (fridge and microwave relocated to an adjacent room) and schedule the kitchen for the phase where it’s displaced for the shortest time.
- Do the electrical panel upgrade early. If the panel is going up to 200 amps, do it before the interior work starts. It’s disruptive for a day, and it makes every downstream circuit reliable.
- Leave the HVAC switchover for a shoulder season. Ductwork changes mean the system is offline for several days. In Anaheim, late fall and early spring are the least painful windows; a full HVAC switchover during an August heat wave is not.
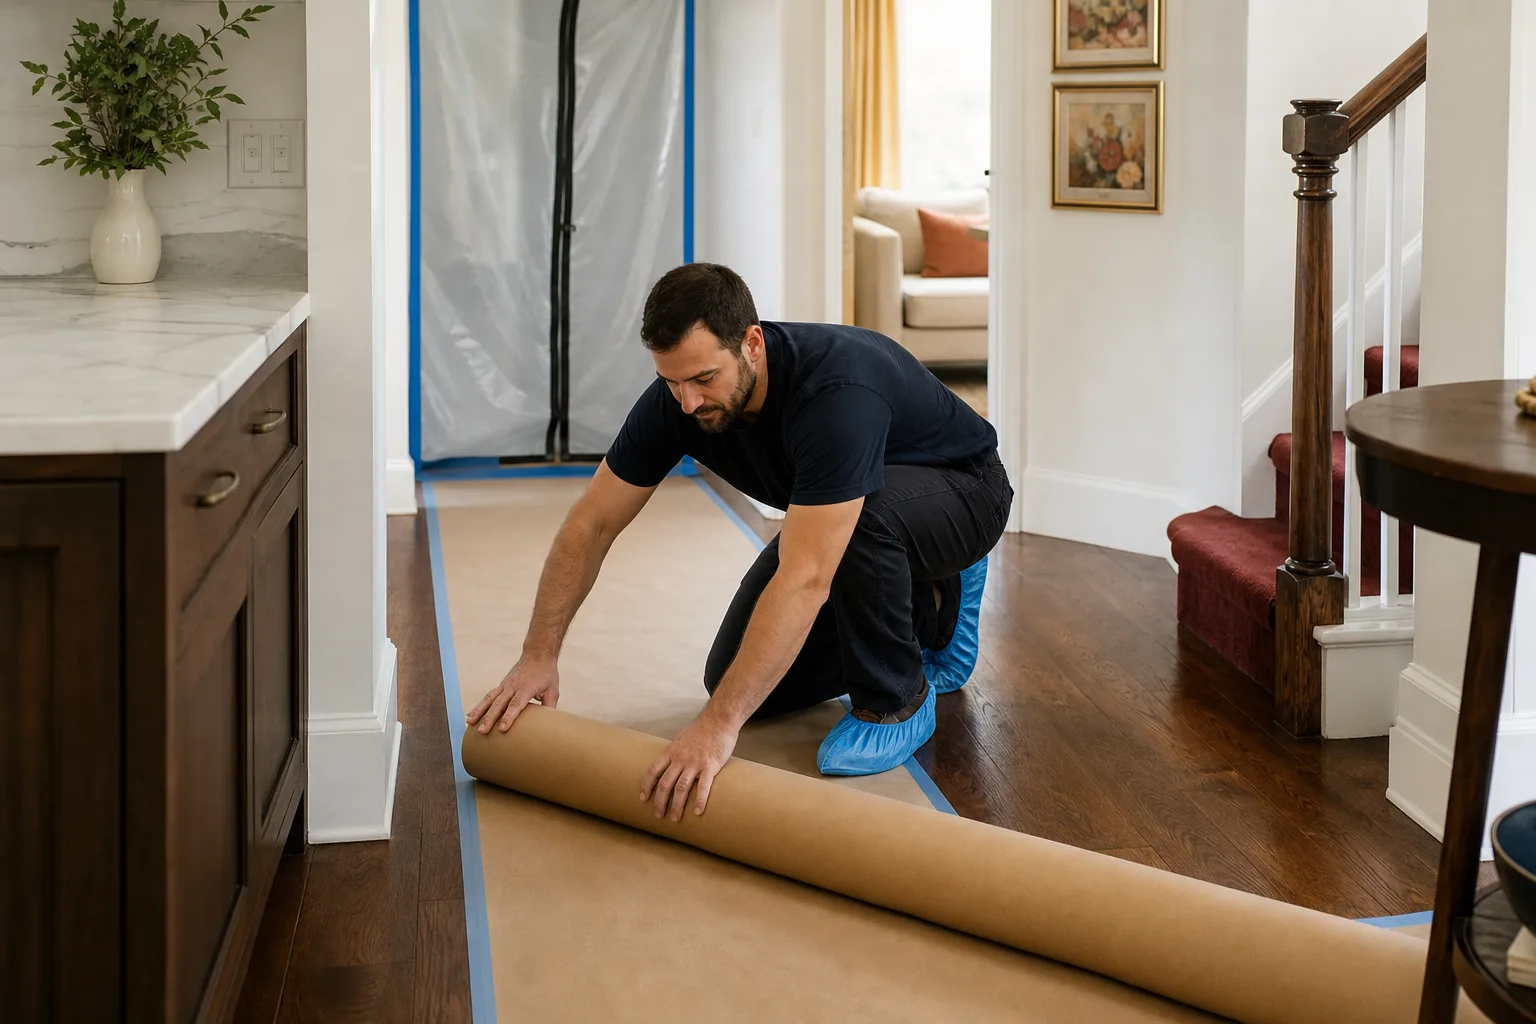
- Don’t sequence the exterior and interior at the same time. Windows and doors get replaced before interior finishes go in, and the interior work comes after, so nothing finished gets exposed to dust and debris.
Bathrooms and kitchens both carry hard interruptions, so our guide to Bathroom Remodeling in Anaheim covers what to expect during the rough-in stage. Looping the two rooms together in your phasing plan usually shortens the overall timeline by weeks.
Allowances, Budget Risk, and the Written Price
Allowances exist because whole-home remodels involve choices that aren’t made on bid day: which tile, which countertop, which cabinet line. A responsible contractor discloses the allowance up front, in writing, so you know exactly what’s included and what drives the number. An irresponsible contractor treats the allowance as a placeholder and lets it balloon after demo day, when you have no leverage and no alternative.
Real ranges help here. Whole-home remodels in Anaheim typically run $95,000 to $250,000 and up, depending on square footage, how much structural work is involved, and the finish level. Kitchens in a whole-home scope typically run $30,000 to $75,000; bathrooms run $18,000 to $45,000. Countertop material swings the kitchen number significantly: an entry-level quartz sits lower than a mid-range natural stone, and cabinetry line (builder-grade versus a semi-custom line like KraftMaid or Wellborn) is the single largest lever in most kitchens.
What to require in writing before work starts:
- Line-item allowances for tile, cabinetry, countertops, and fixtures, with the square footage or unit basis spelled out.
- A written price for the base scope, not a range. If the allowance overruns, the change should be documented separately.
- Contingency for the unknowns that demo reveals. Older Anaheim homes almost always surface something: a hidden drain issue, an undersized panel, or non-standard framing. A written contingency line is honest; a surprise change order is not.
- Written change-order process, so nothing gets added verbally and nothing gets added at the invoice.
The point of the written price is that the number on day one is the number on the invoice. That’s the standard we work to, and it’s the standard to ask any Anaheim contractor about before you sign.
How a 365-Day Guarantee Works Across a Multi-Room Project
A multi-room project can raise a fair question: if a plumbing problem shows up inside a bathroom and the flooring above it needs to come out, who pays for the flooring? Under a 365-Day Done Right Promise, the answer is the same as for the plumbing: the company fixes it and makes it right at no charge. The guarantee follows the finished work, not the trade that happened to fail.
Here’s what that looks like in practice, and why it matters in a whole-home project specifically:
- One guarantee covers the whole scope. If a plumbing rough-in was done by us, and the tile over it fails because of that work, the tile gets redone under the guarantee.
- The kitchen-bath overlap. If both rooms shared a plumbing rough-in and a leak appears in one, the other room’s finishes may need to be checked too. That inspection and any corrective work come under the same guarantee at no charge.
- A free second visit if a repair fails. No service-call fee, no re-inspection charge. That applies across a multi-room project, not just single-room work.
- The guarantee is in writing. What’s covered, for how long, and what happens if something fails are documented before work starts.
The guarantee is why the sequence matters so much. Work done in the correct order, inspected at each checkpoint, is work the guarantee can responsibly stand behind. Work done out of order, or without the right permits, is work nobody can guarantee well, because no one can promise the systems inside the walls are what they should be.
Choosing Materials That Hold Up in Anaheim
Anaheim’s climate is mild, but the sun is relentless, and the interior thermal load on south- and west-facing rooms is real. Materials chosen solely on looks don’t always hold up. We specify materials from recognized trade brands for exactly this reason: the product carries its own durability, and the guarantee stacks on top of that.
Materials we specify, and why
- KraftMaid and Wellborn cabinetry. Semi-custom lines with stable finishes, which matters in a kitchen that faces the afternoon sun.
- Cambria, Silestone, and Caesarstone countertops. Quartz and quartz-blend surfaces handle heat and daily wear well; Cambria in particular carries its own lifetime warranty alongside ours.
- Kohler and Moen fixtures. Broad parts availability means service years down the road is straightforward.
- James Hardie siding for exterior work, which resists the sun degradation common on stucco-and-trim exteriors around old Anaheim neighborhoods.
- Sakrete concrete products where we’re building out a slab, a patch, or a hardscape base around a kitchen or patio door.
The general principle: name the product, don’t hide the brand. When you know exactly what’s going into your house, you can hold the finished job to a real standard.
Choosing the Right Contractor in Anaheim
The best contractor for a whole-home Anaheim project is the one who shows you a written price, a written schedule, and a written guarantee before any demo starts. Everything else, the truck, the timeline, the change orders, is downstream of that. Ask three questions on the first call.
- “Will you show the permits you’re pulling in writing?” If the answer is vague, walk away. Anaheim requires separate mechanical, electrical, and plumbing permits when the scope touches those systems.
- “What’s the written price, and what’s the allowance for each finish?” A range is not a price. An allowance is fine as long as it’s documented.
- “What happens if a repair fails inside a year?” A real guarantee is in writing, covers the whole job, and includes a free return visit. If it’s a verbal assurance, it’s not a guarantee.
Our crews are background-checked and arrive in uniform on every job, and a live person answers the phone around the clock, so a question in the middle of a project gets a real answer. Our technicians have up to 22 years of experience, and the work is priced up front, in writing, before a single cabinet is pulled.
Common Mistakes to Avoid
- Pulling only the building permit. Anaheim requires separate electrical, plumbing, and mechanical permits, and the final inspection won’t clear without them. Confirm every permit in writing before work starts.
- Sequencing by room instead of system. Finishing the kitchen before the plumbing rough-in for the adjacent bathroom is done means reopening the kitchen wall. System first, room second.
- Choosing finishes before the rough-in layout is set. A freestanding tub needs the drain in a specific spot. Pick the fixture after the drain is located, not before.
- Skipping the electrical panel upgrade. Anaheim homes built before the 1980s frequently have 100-amp service. A modern kitchen with an induction range and dedicated circuits will outstrip it. Upgrade the panel early.
- Treating the allowance as a fixed price. Allowances are for choices not yet made; once the choice is made, the number is real. Document the allowance line and the change process from the start.
- Starting demo before the inspection schedule is set. The schedule is set by the inspection checkpoints. Demo without them is how walls get opened a second time.
- Living through the kitchen with no temporary plan. If the family is staying put, plan the temporary kitchen setup and the bathroom availability before the first rough-in begins. A couple hours of planning saves a month of takeout.
See the difference
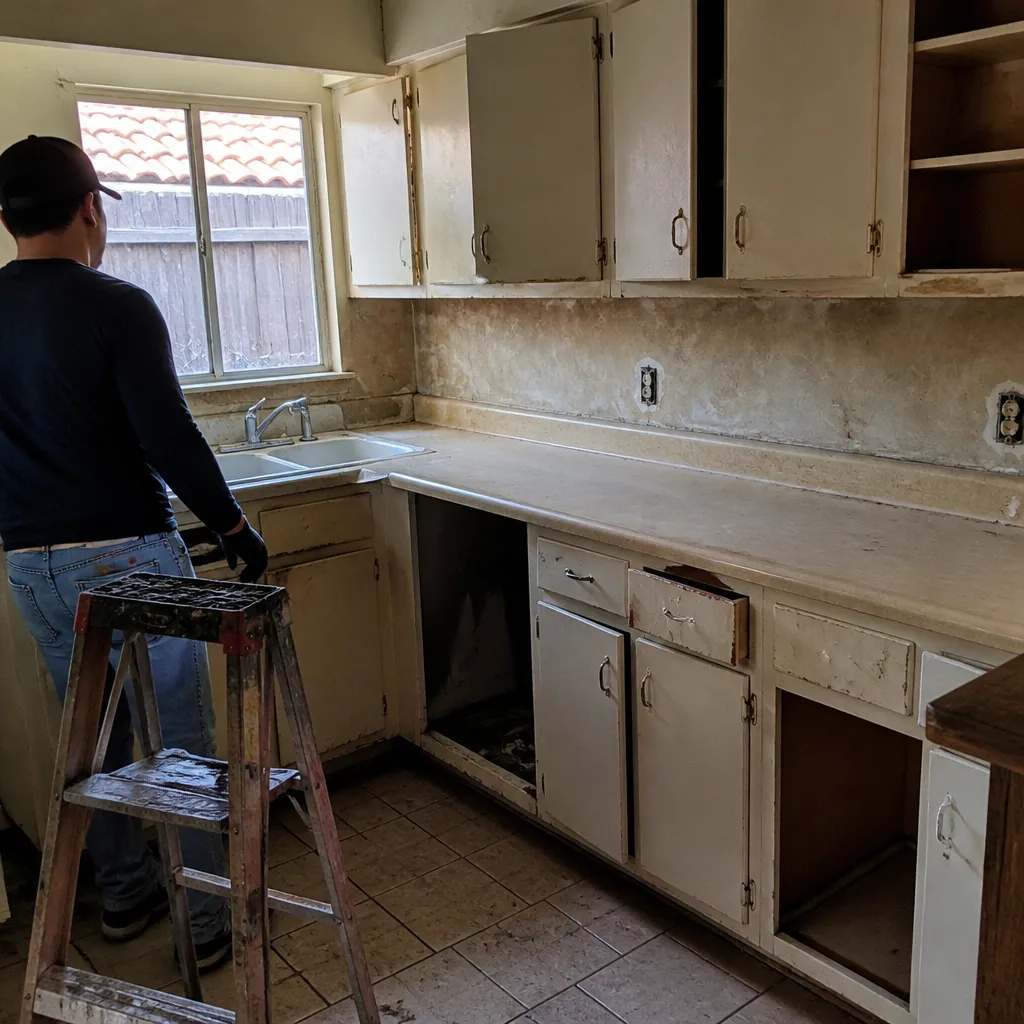 Before
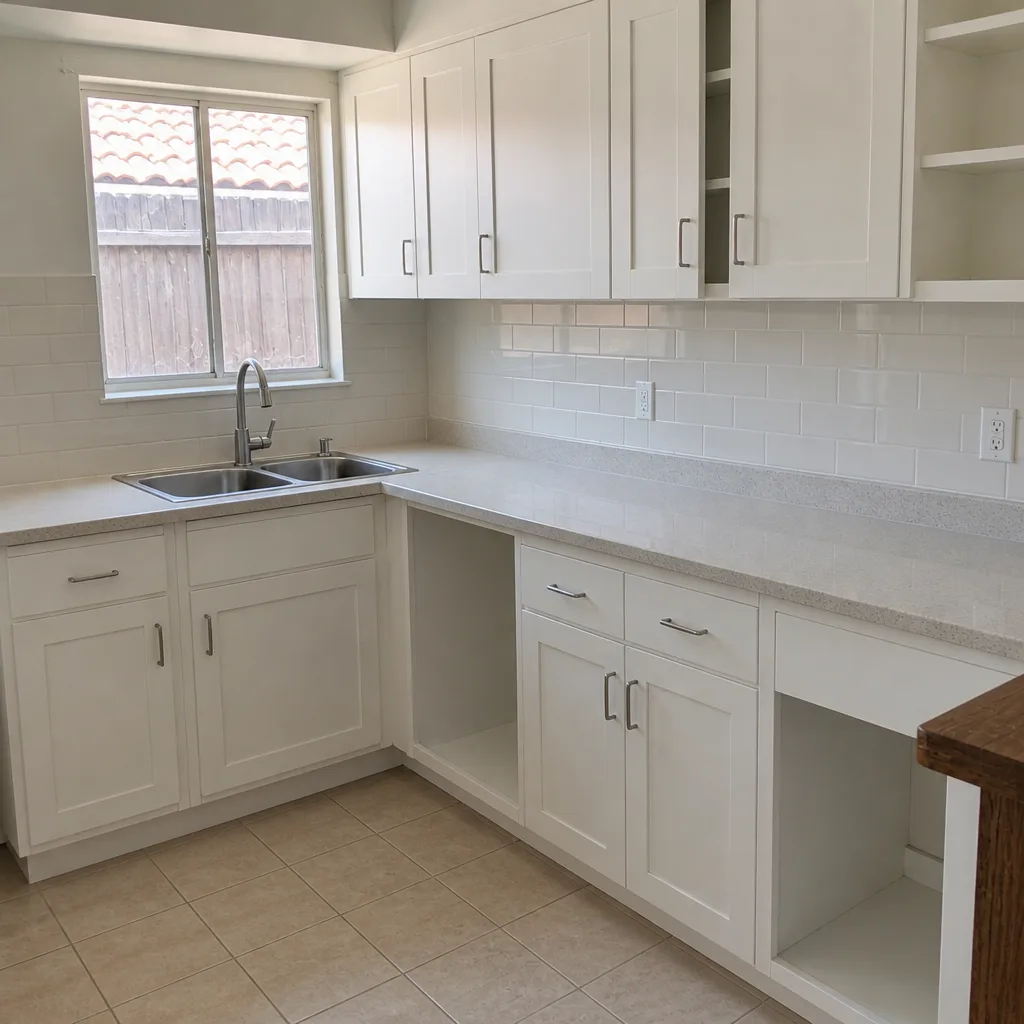 After
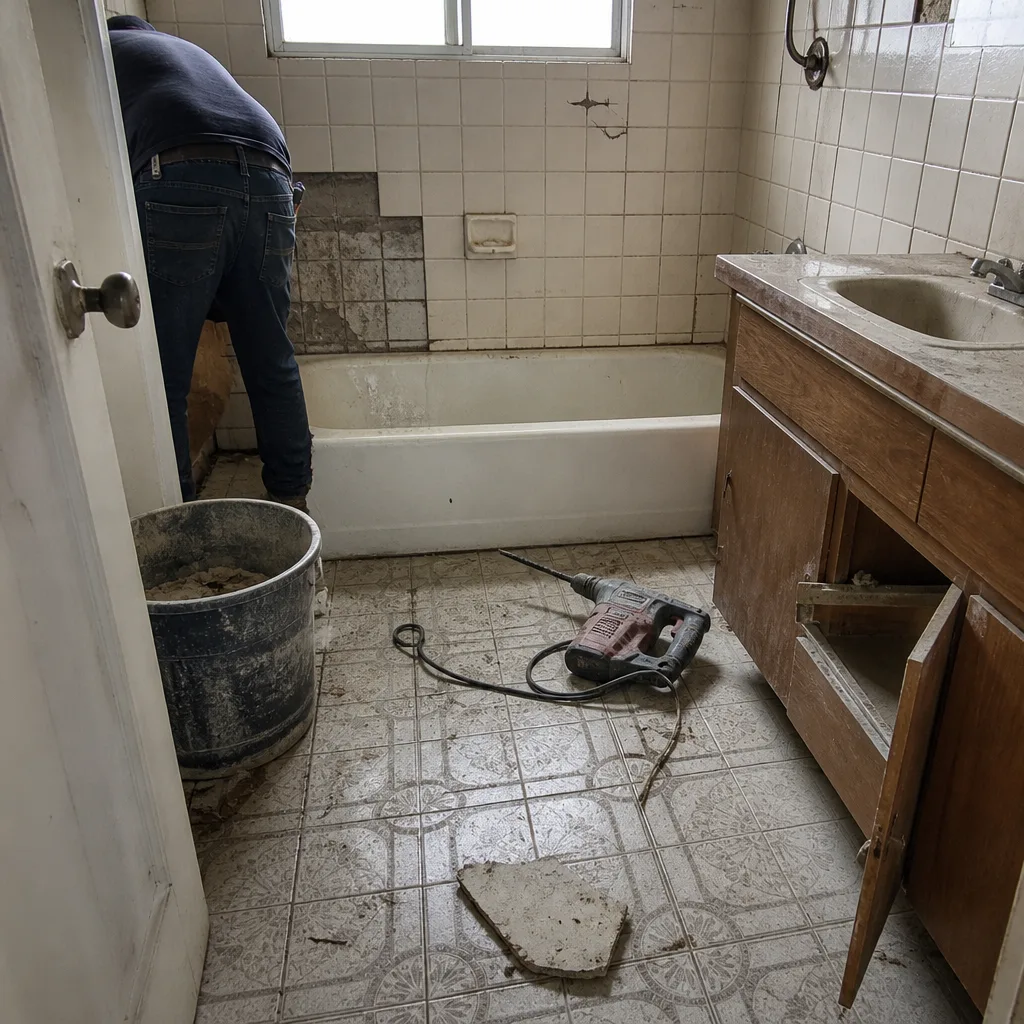 Before
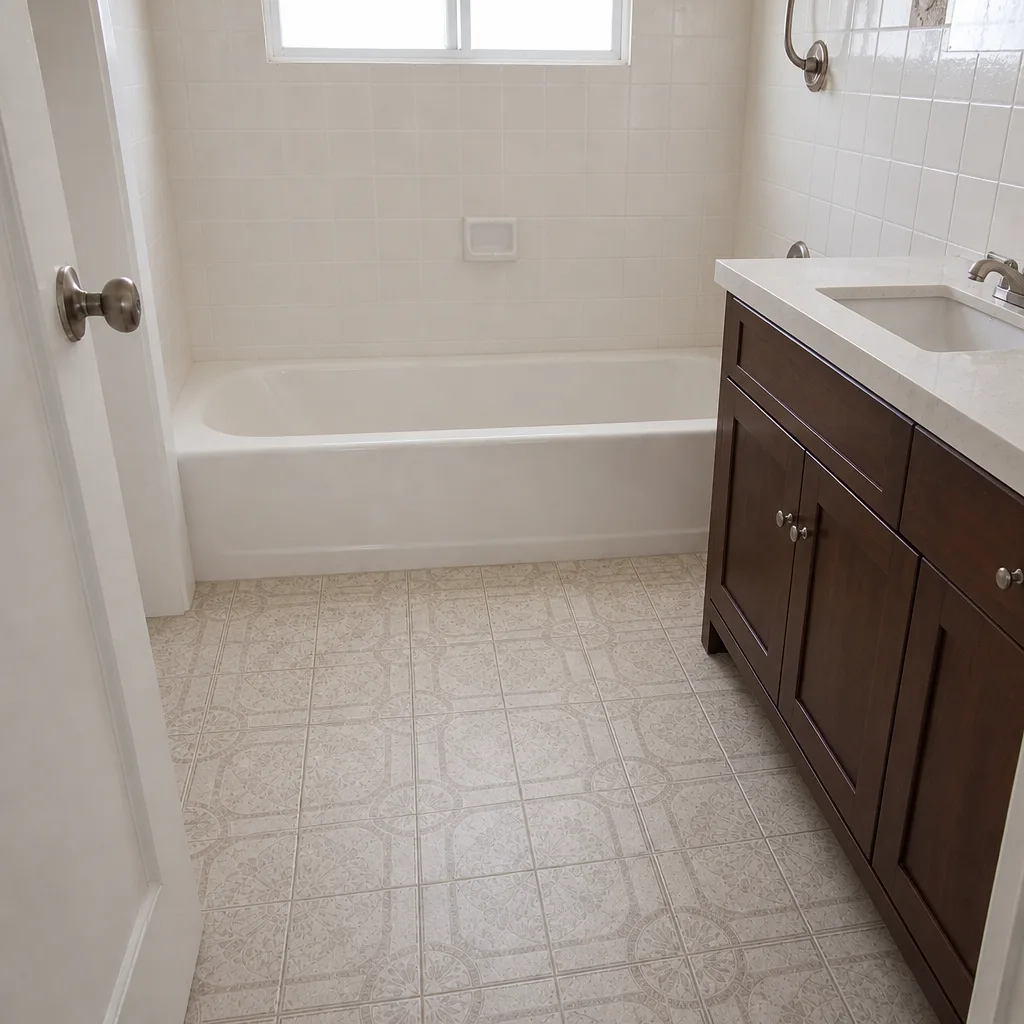 After
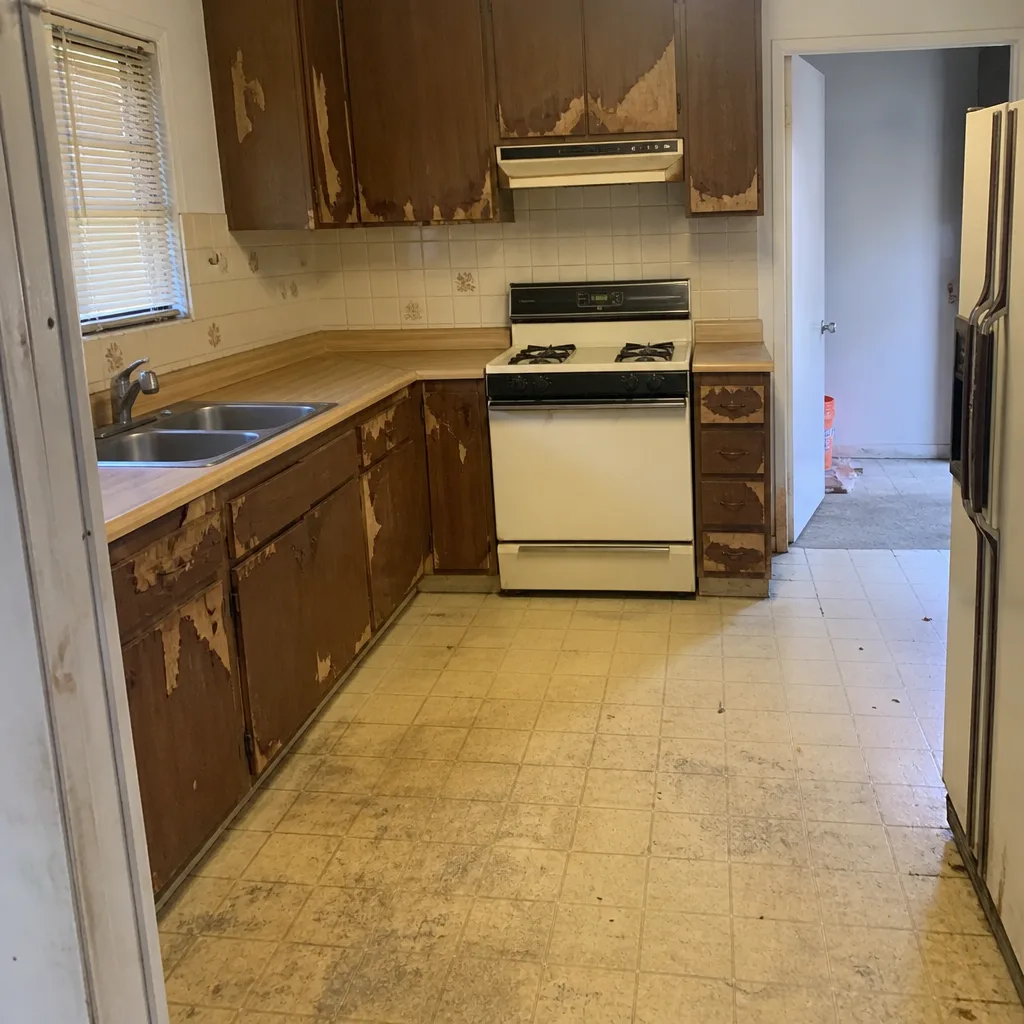 Before
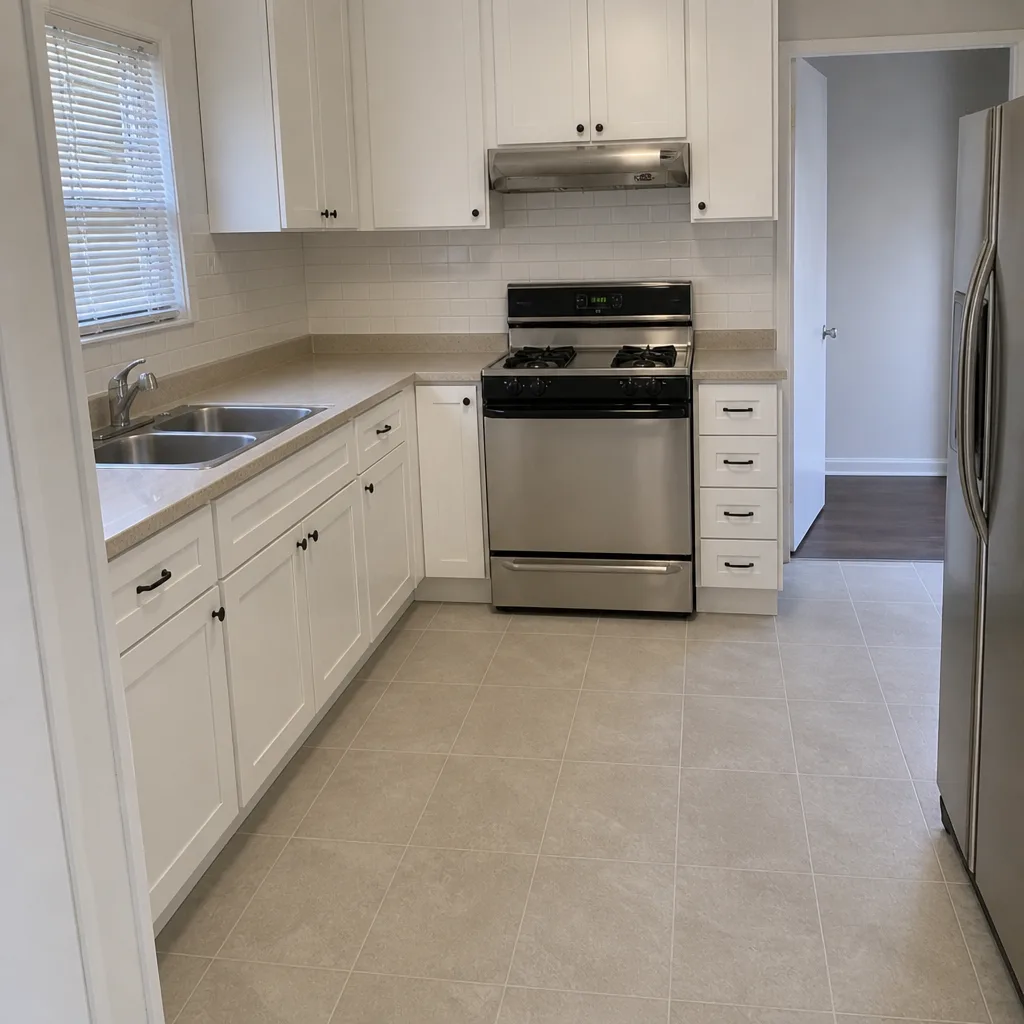 After
When to Call a Professional
A professional is the right call as soon as a remodel involves structural changes, moving plumbing or electrical, or more than one room. Load-bearing wall removals and beam installs are dangerous work; an undersized header can fail. Electrical panel work is dangerous too, and a panel not properly grounded and bonded is a serious hazard. Plumbing re-pipes and drain line work under a slab or inside a wall are similar: they’re not a place to test a YouTube tutorial. The other trigger is the permit stamp. Any work that needs an inspection needs a licensed contractor coordinating it, because a stop-work order during a whole-home remodel is the most expensive kind of delay. Penhallow Remodeling Anaheim offers free estimates in Anaheim. Call (844) 320-2908 to schedule one.
Frequently Asked Questions

Yes, in most cases. Anaheim’s building department can issue a single building permit for the structural scope, but electrical, plumbing, and mechanical permits are pulled separately when the remodel touches those systems. Confirm every permit your contractor is pulling in writing before demo begins, because the final inspection won’t clear without all of them.
Whole-home remodels in Anaheim typically run $95,000 to $250,000 and up. The three biggest drivers are square footage, how much structural work is involved, and the finish level. Kitchens in a whole-home scope usually run $30,000 to $75,000, and bathrooms run $18,000 to $45,000. Call (844) 320-2908 for an exact quote, and the estimate is free.
Structural work first, then plumbing, electrical, and HVAC rough-ins, then insulation and drywall, then finishes. Each stage is inspected before the next one covers it. That order is fixed by inspection checkpoints, not by preference. Doing it room by room instead can leave a finished surface covering an uninspected system, which is exactly how a remodel ends up opening the same wall twice.
Yes, if the phasing is planned before work starts. Finish one bathroom first, keep the kitchen functional as long as possible, do the electrical panel upgrade early, and leave the HVAC switchover for a shoulder season. The rule is that no room gets remodeled until the systems it depends on are done and inspected.
The flooring gets redone and the problem gets fixed, both covered under the 365-Day Done Right Promise at no charge. The guarantee follows the finished work across the whole scope, not the trade that failed. A free return visit is included if a repair fails.
The written price holds for the base scope. Additions are handled through a documented change-order process, and allowances for finishes are disclosed up front. The number on day one should be the number on the invoice. If your contractor won’t put the price in writing, that’s the answer. Call (844) 320-2908 for a written price on your Anaheim remodel.
The Bottom Line
The whole-home remodel isn’t a design problem first. It’s a sequencing problem, and the sequence is structural work, mechanical rough-ins, insulation and drywall, then finishes. In Anaheim, the permits and inspections lock that sequence in place: separate electrical, plumbing, and mechanical permits are required alongside the building permit, and each rough-in gets signed off before it’s covered. Plan for the permits, phase for liveness if you’re staying in the house, get the written price and the allowance lines in writing, and know exactly what the guarantee covers before work starts. Our team at Penhallow Remodeling Anaheim home is ready to walk through your whole-home scope and put a written price in front of you. Call (844) 320-2908 for a free estimate.
Written by the team at Penhallow Remodeling Anaheim.