
Plant Prefab General Contractor in Anaheim: A Homeowner’s Guide
Plant Prefab’s factory quality only reaches your property in one piece if the site contractor knows exactly what “delivery ready” means three months before the truck arrives. In Anaheim, that gap matters more than most homeowners expect: the plant builds the box, but a local general contractor builds the site, the foundation, the utility connections, and the paper trail that gets it through Anaheim’s building department. Miss any of those, and the module sits in a yard on your dime. If you’d rather not juggle a manufacturer, a crane company, and a city inspector on your own, call us at (844) 320-2908 and we’ll walk you through the full scope.
What Does “Delivery Ready” Actually Mean for a Plant Prefab Lot in Anaheim?
Delivery ready means the site is graded, compacted, and surveyed to the manufacturer’s tolerance before the module ever leaves the factory floor. On a Plant Prefab project, that tolerance is usually measured in fractions of an inch, not the half-inch fudge factor a stick-built crew can absorb with trim. The manufacturer publishes a site manifest – foundation dimensions, anchor bolt placement, crane swing radius, utility stub locations – and your general contractor is the person who makes your Anaheim lot match it.
Here’s what that scope typically includes on an Anaheim residential lot:
- Site survey and grading – verifying lot lines, slope, and drainage before excavation. Anaheim parcels near the Santa Ana River corridor and older tracts off Lincoln Avenue often have settled soils that need over-excavation and recompaction.
- Foundation construction – stem walls, anchor bolts, and hold-downs placed to the manufacturer’s plan, then inspected before delivery.
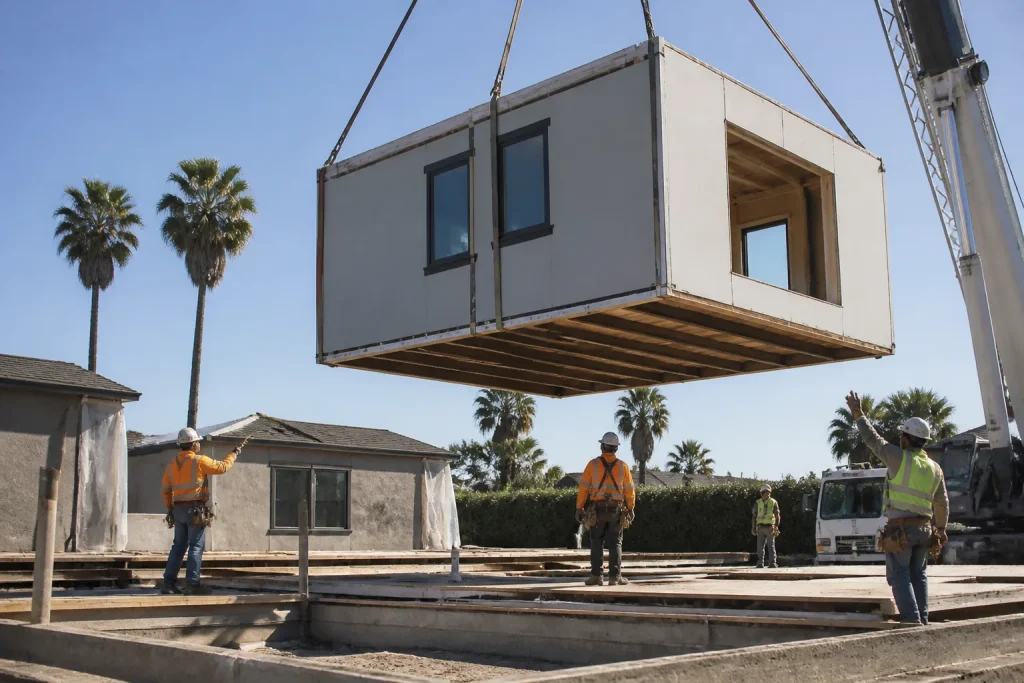
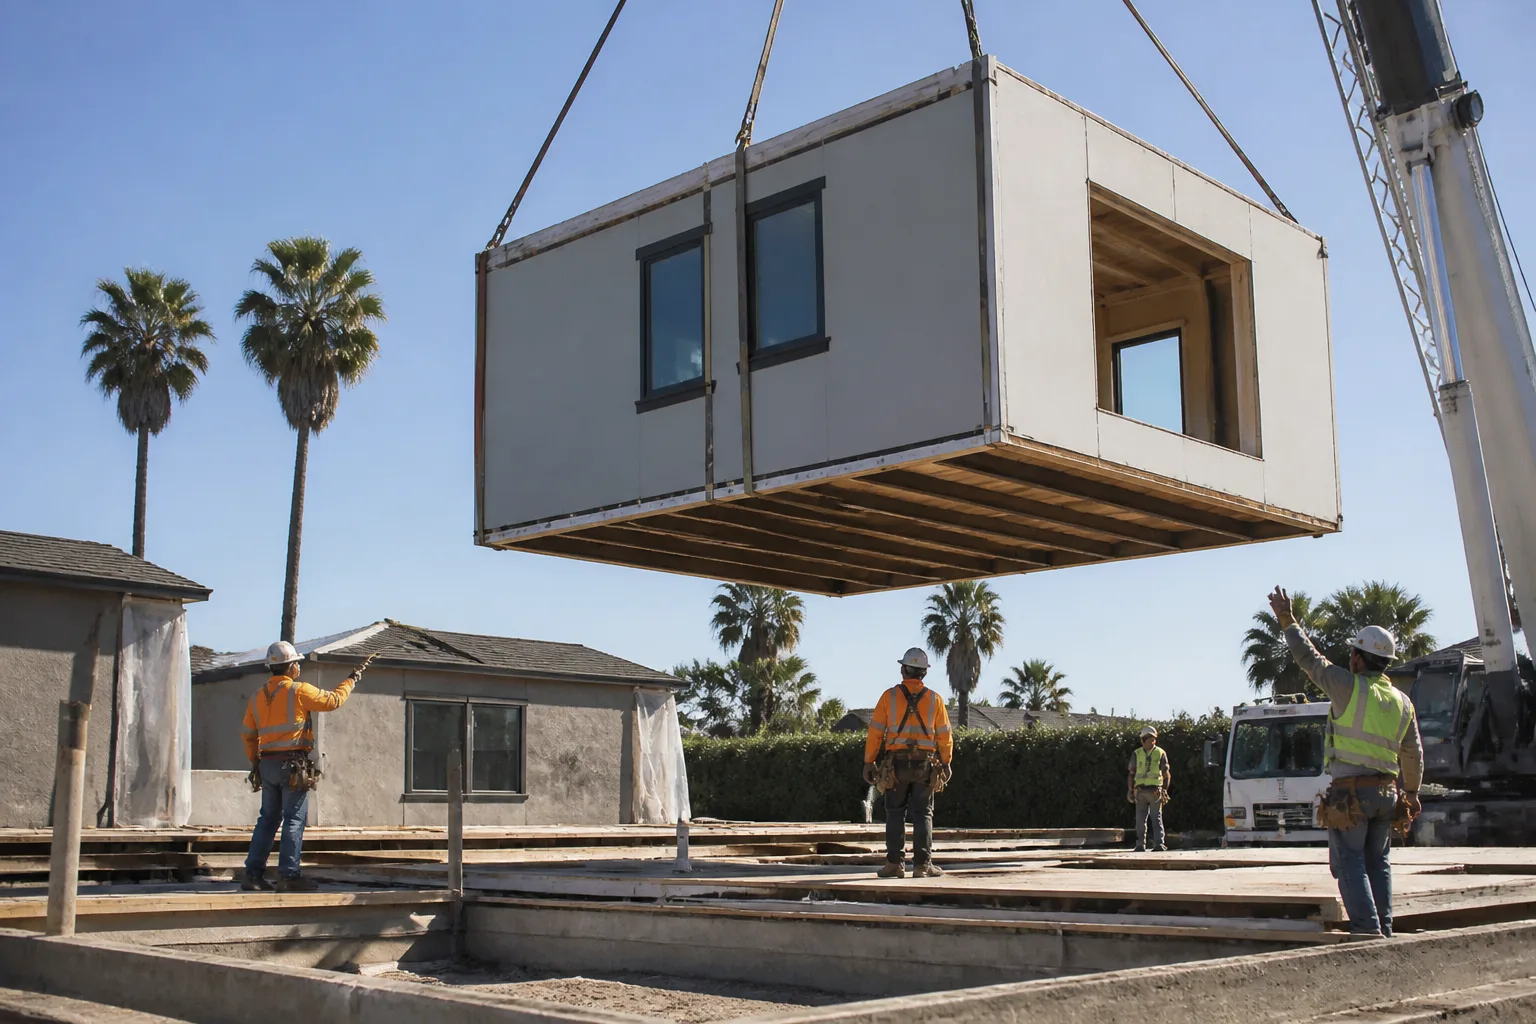
- Crane access and staging – confirming the crane can reach the set point without hitting power lines, mature trees, or a neighbor’s fence. A narrow Anaheim driveway can turn a one-day set into a two-day rental.
- Utility stubs – water, sewer, gas, and electrical brought to the exact points the module expects, with the right elevation.
- Permits and inspections – pulling the site permits and coordinating the sequence so nothing is holding up the delivery date.
Each of those line items has a real cost and a real lead time. When they’re not on a written scope, they show up later as change orders. That’s the pattern we see on almost every prefab job that starts with a verbal handshake.
How Does Modular Construction Clear Anaheim’s Building Department?
Modular construction clears Anaheim’s building department through a split inspection process: the factory handles structural, electrical, plumbing, and mechanical inspections on the module itself under state oversight, and the local jurisdiction inspects everything built on-site. The factory work is certified, often with a state insignia affixed to the module. The site work – foundation, utility connections, grading, and final tie-ins – goes through the City of Anaheim’s plan check and inspection schedule like any other project.
What trips homeowners up is assuming the factory sign-off covers the site. It doesn’t. Anaheim inspectors still want to see:
- The foundation and anchor bolt inspection, completed before the module arrives.
- Utility trench and connection inspections, coordinated with the module’s stub-out locations.
- A final inspection that verifies the module’s certification paperwork matches what was actually delivered and set.
The paperwork handoff between the manufacturer and the city is where an experienced general contractor earns their fee. We’ve watched a delivery stall for days because a certification document sat in someone’s inbox while the crane crew waited. On a prefab project, the schedule is not flexible the way a stick-built schedule is – the truck doesn’t wait, and the crane rental clock starts whether the paperwork is ready or not.
Why Does Prefab Experience Matter So Much in Anaheim?

Prefab experience matters in Anaheim because modular construction concentrates risk into a few very short windows – delivery day, set day, and the utility tie-in – and a general contractor who hasn’t done it will treat those windows like a normal construction schedule. They aren’t. A module that arrives before the foundation is inspected gets refused at the gate, and the homeowner eats the re-delivery cost.
In our experience, the difference between a prefab-experienced GC and a prefab-curious one shows up in the questions they ask. Ask yours these before signing:
- “Have you set a Plant Prefab module before, and can you name the site manifest documents you’ll be working from?” A prefab-experienced contractor will talk you through the foundation plan, the crane plan, and the utility stub sheet without blinking.
- “How do you handle the split of responsibility when the module arrives damaged or out of tolerance?” The answer should reference a written scope and a documented acceptance walk, not “we’ll figure it out.”
- “What’s your contingency for a crane day that gets weathered out in Anaheim?” Santa Ana winds and the occasional winter rain event both shut down crane work. A GC who hasn’t planned for that is planning to fail.
- “Who pulls the site permits, and who’s on the phone with the city when an inspection fails?” If the answer is “the manufacturer,” that’s a gap.
We’ve also seen the prefab-curious version of this story play out with glazing and window packages – a site contractor who doesn’t coordinate the window manufacturer’s delivery window against the module set date ends up with units sitting on a pallet in the rain. Whether the spec calls for ES Windows, CWS, or another line, the sequencing is the contractor’s job, not the manufacturer’s.
Why Is a Written Scope Non-Negotiable on a Prefab Project?
A written scope is non-negotiable on a prefab project because the work is split between two parties – the manufacturer and the site contractor – and every gap between them becomes a line item that somebody has to own. On a stick-built job, a verbal “yeah, we’ll handle that” usually survives because one crew holds the whole scope. On a modular job, that same handshake leaves a hole exactly where the module meets the ground.
The classic gaps we see:
- Who builds and inspects the foundation – and who pays for the re-inspection if it fails?
- Who’s responsible for the crane and the rigging crew on set day?
- Who brings the utility connections to the module’s stub-outs, and to what elevation?
- Who owns the acceptance walk when the module shows up with a scratch or a misaligned door?
- Who handles the final inspection sign-off and the certificate of occupancy?
At Penhallow Remodeling, every Anaheim project starts with a written price before any work begins – not an estimate range, not a verbal ballpark, but a number you can hold us to. That same standard applies to prefab site work, where the split of responsibility makes a written scope even more important. If the work fails inside our 365-Day Done Right Promise, we come back and fix it at no charge, and the guarantee is in writing from day one. That’s The Kingswell Way: say the price before the work, show up in the window we gave you, leave the place cleaner than we found it.
What Does a Plant Prefab Project Really Cost in Anaheim?

A Plant Prefab project in Anaheim runs roughly $240 to $450 per square foot for the module itself, plus $60 to $140 per square foot for site work – foundation, utilities, grading, crane, and permits – which is why the delivered number is almost always higher than the factory quote. The factory quote is real, but it’s a factory quote. It doesn’t include the Anaheim lot.
Here’s the line-item framing we use when we sit down with a homeowner:
| Line item | Typical Anaheim range |
|---|---|
| Plant Prefab module (per sq ft) | $240 – $450 |
| Foundation and grading | $18,000 – $45,000 |
| Utility connections and trenching | $8,000 – $22,000 |
| Crane and set day | $6,000 – $15,000 |
| Site permits and plan check | $3,500 – $9,000 |
| General contractor site scope | $15,000 – $40,000 |
On an 800-square-foot accessory unit in Anaheim, the module might run $220,000 while the site work adds $55,000 to $95,000 – so the all-in number lands somewhere between $275,000 and $315,000. On a larger primary residence, the site percentage comes down, but the absolute dollar figure goes up. What drives the number higher in Anaheim specifically: hillside lots in the eastern part of the city that need retaining walls, older parcels with settled soils, and lots where crane access requires a street closure permit from the city.
The one thing that shouldn’t change the number is a verbal agreement. A written price on day one is the number on the invoice. If you want an exact quote on the site scope, call (844) 320-2908 – estimates are free.
When to Call a Pro
Anytime the scope touches the foundation, the crane, the utility trench, or the Anaheim permit counter, you want a licensed general contractor on the paperwork. Prefab site work is not a weekend project, and one foundation inspection failure can push your delivery date by weeks. If you’re planning a Plant Prefab build in Anaheim, the right time to bring in the site contractor is before you sign the factory order – not after.
Related services in Anaheim: if the prefab project is part of a larger home update, you’ll find our Kitchen Remodeling in Anaheim and Bathroom Remodeling in Anaheim pages useful, and our General Contractor in Anaheim page covers the full scope of what we handle. You can also start at the Penhallow Remodeling Anaheim home page for the full picture.
The Bottom Line
Plant Prefab builds a high-quality module. Getting it delivered, set, connected, and inspected on an Anaheim lot is a separate job – one that needs a general contractor who has done it before, who works from the site manifest, and who puts the price and the split of responsibility in writing before the truck shows up. If your Anaheim project is a prefab build, a whole-home remodel, or a site that needs a clear scope and a written number, we can help.
If you’re in Anaheim and need help, Penhallow Remodeling Anaheim offers free estimates – call (844) 320-2908. A live person answers, every time, and we’ll give you a written price before any work starts.
Frequently Asked Questions
No. A Plant Prefab module needs a lot that matches the manufacturer’s site manifest – specific foundation dimensions, crane access, and utility stub locations – and many Anaheim lots need grading or retaining work before they qualify. A general contractor assesses the lot against the manifest before you commit to the factory order.
The site general contractor builds the foundation, not the factory. The factory ships the module and the site plan; your local GC builds the stem walls, sets the anchor bolts, and passes the foundation inspection before delivery. Call (844) 320-2908 to walk through the site scope.
Site work on an Anaheim prefab project typically takes 8 to 16 weeks from permit issue to delivery-ready, depending on grading, utility trenching, and plan check turnaround at the City of Anaheim. That schedule runs parallel to factory production, not after it.
Not if the scope is written correctly. The number on day one is the number on the invoice, and the split of responsibility between manufacturer and GC is documented in writing. When a gap is left to a verbal agreement, that’s when change orders appear. Call (844) 320-2908 for an exact quote – estimates are free.
Written by the team at Penhallow Remodeling Anaheim.
Need Construction Help?
Call Penhallow Remodeling Anaheim - licensed & insured, here with fast after-hours help in Anaheim.
(844) 320-2908