Free written scope consultation - allowances, timeline, and change-order rules on paper before a single trade is scheduled
Styles & brands we work with
- Kitchen remodeling
- Bathroom remodeling
- Home additions & ADU
- Roofing
- Windows & doors
- Driveway & pavers
- Fence
See the difference
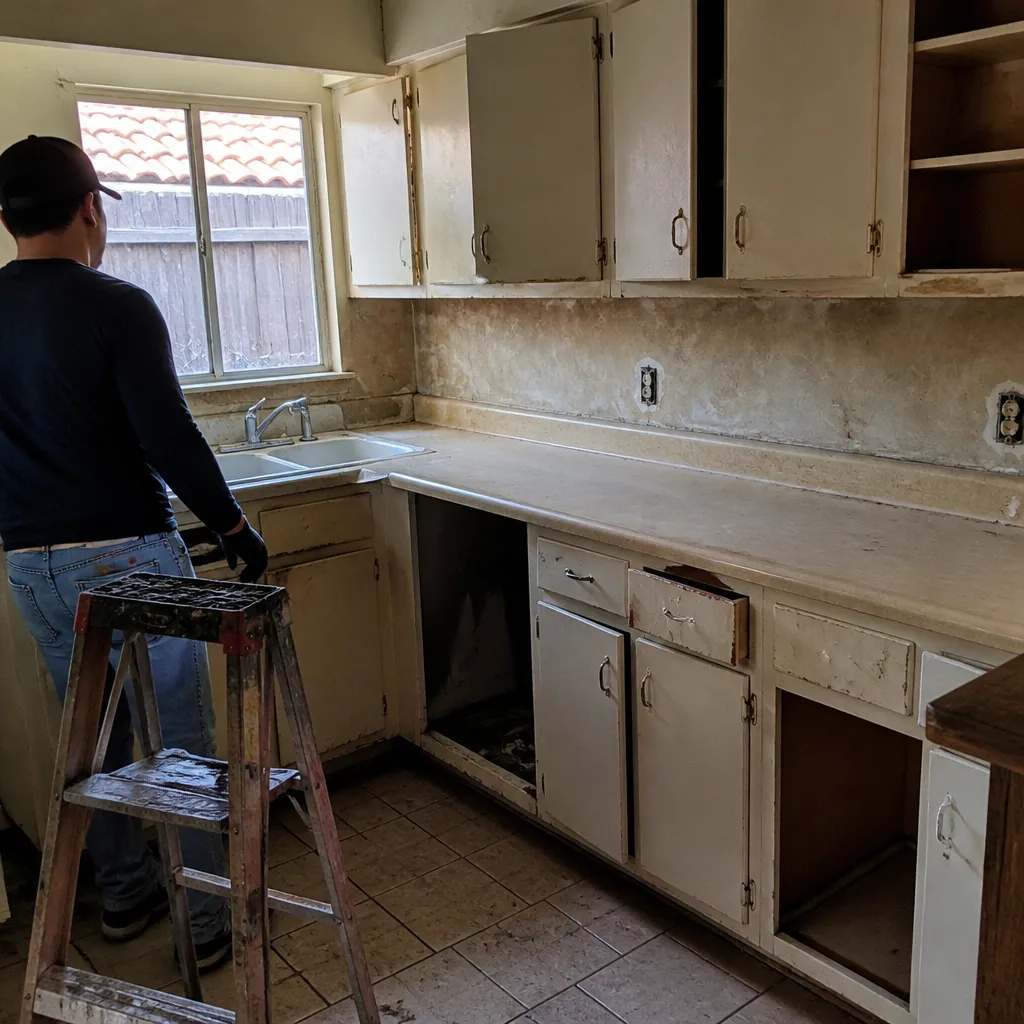 Before
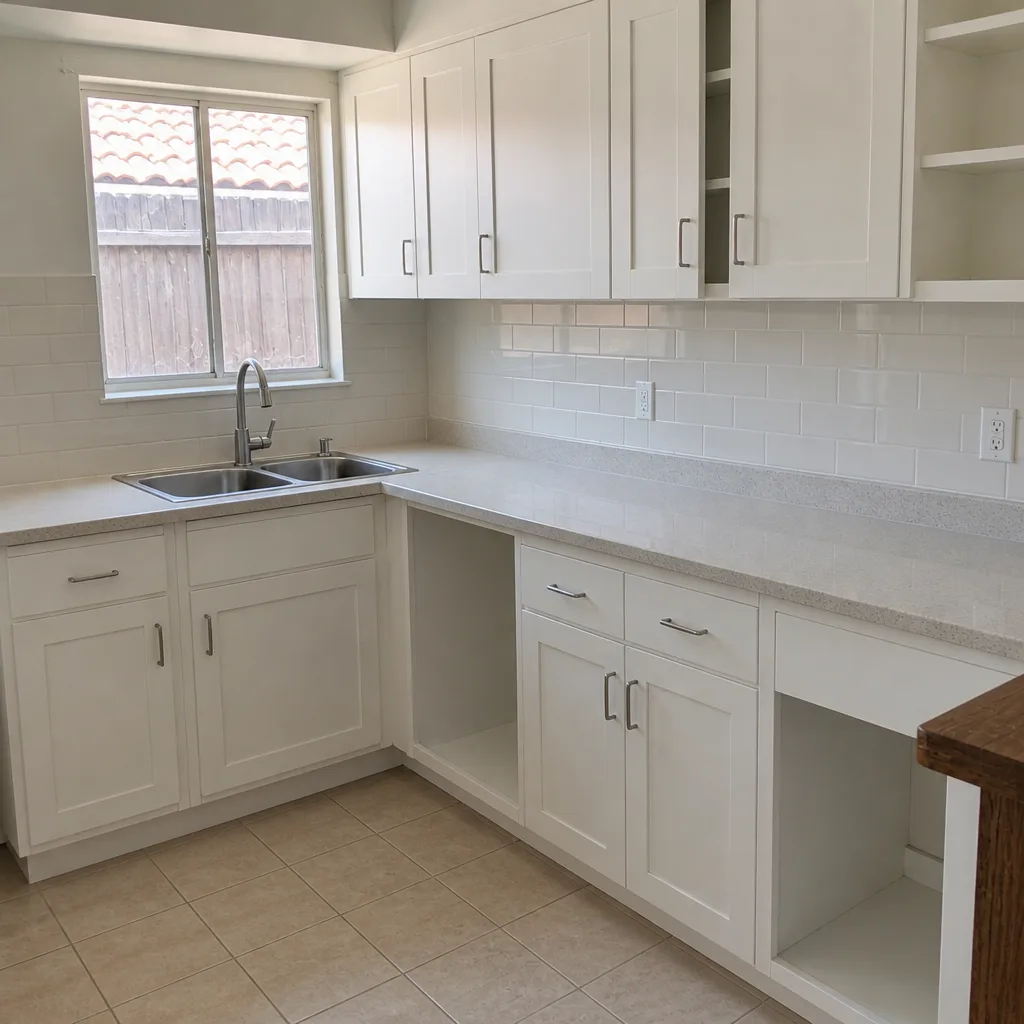 After
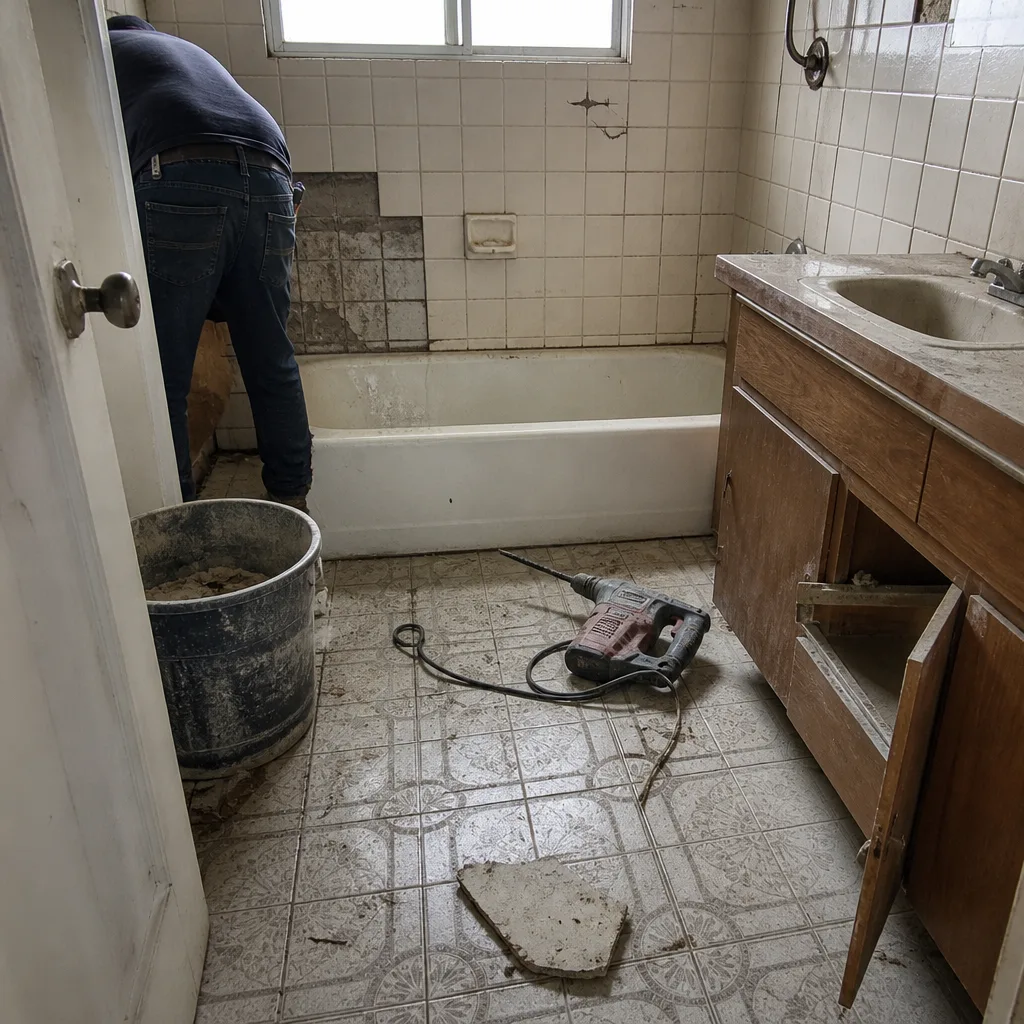 Before
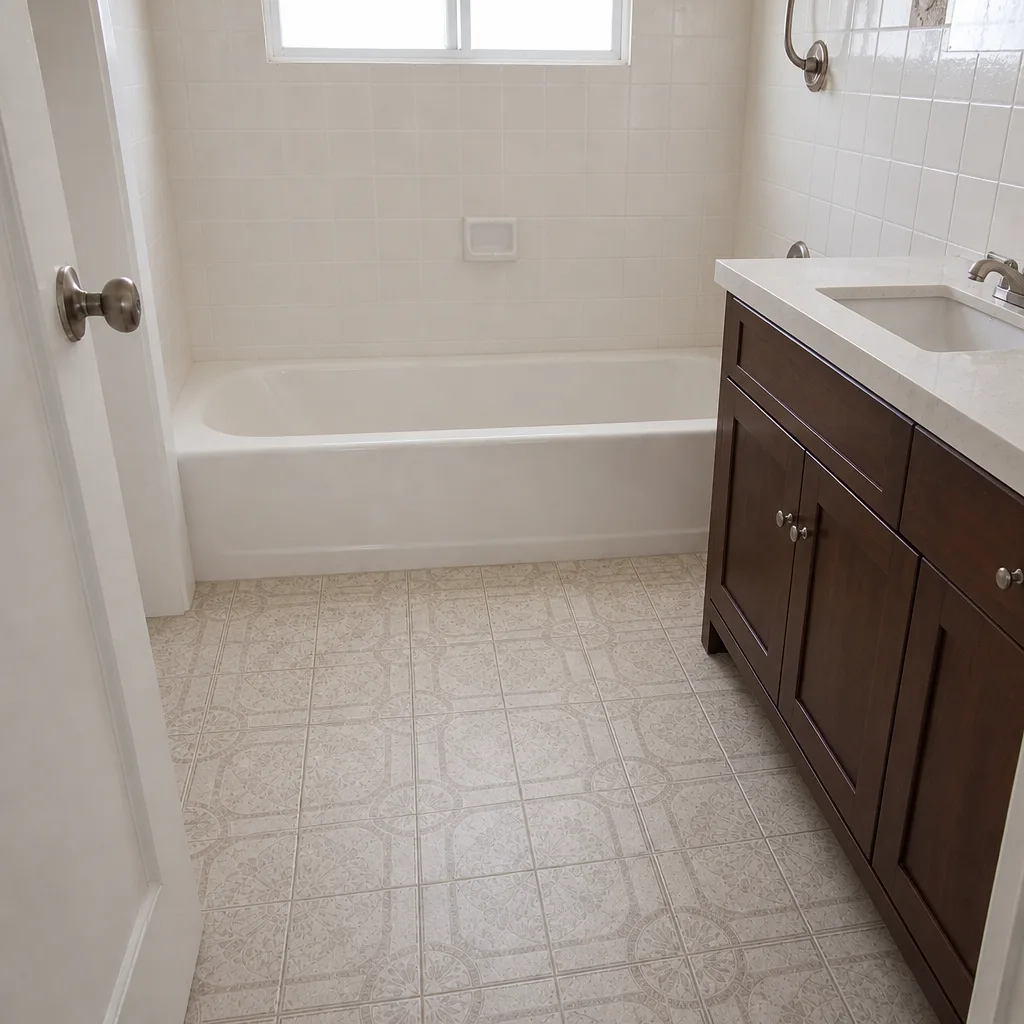 After
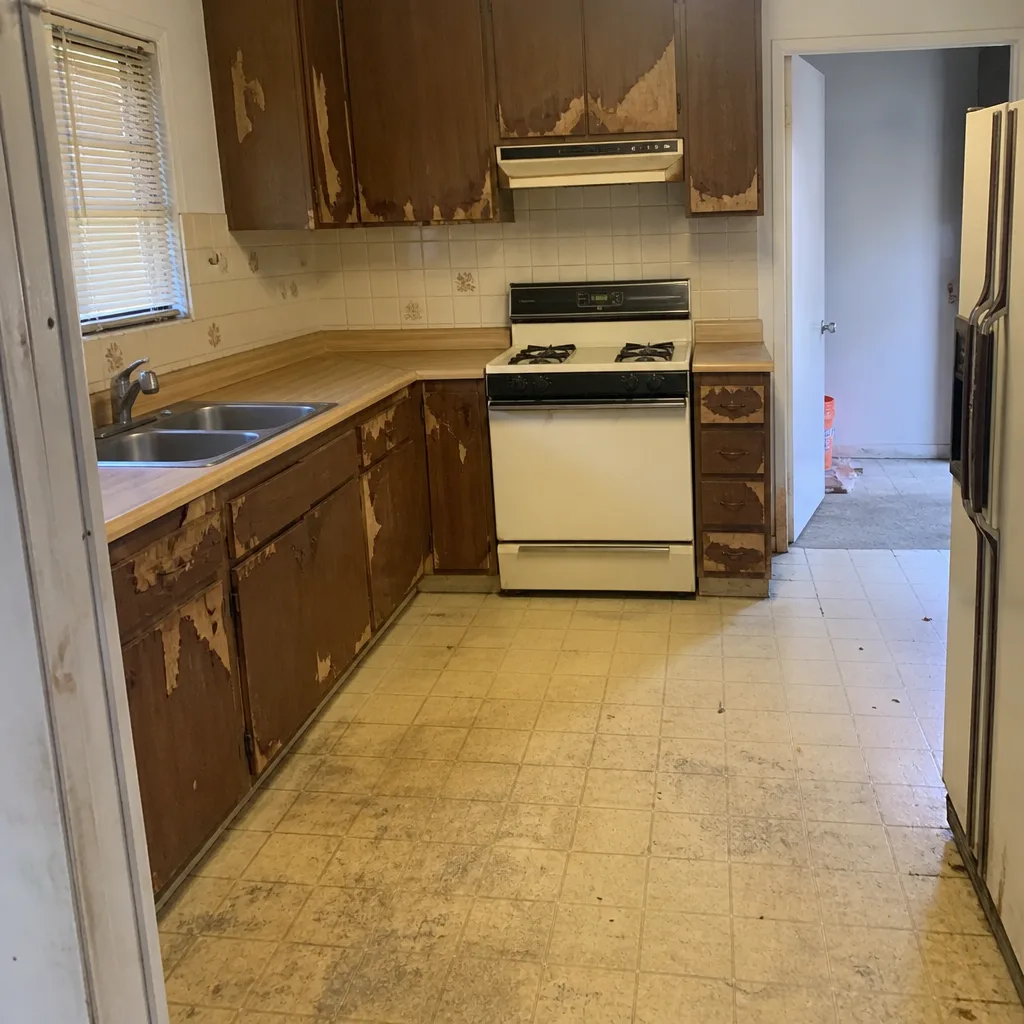 Before
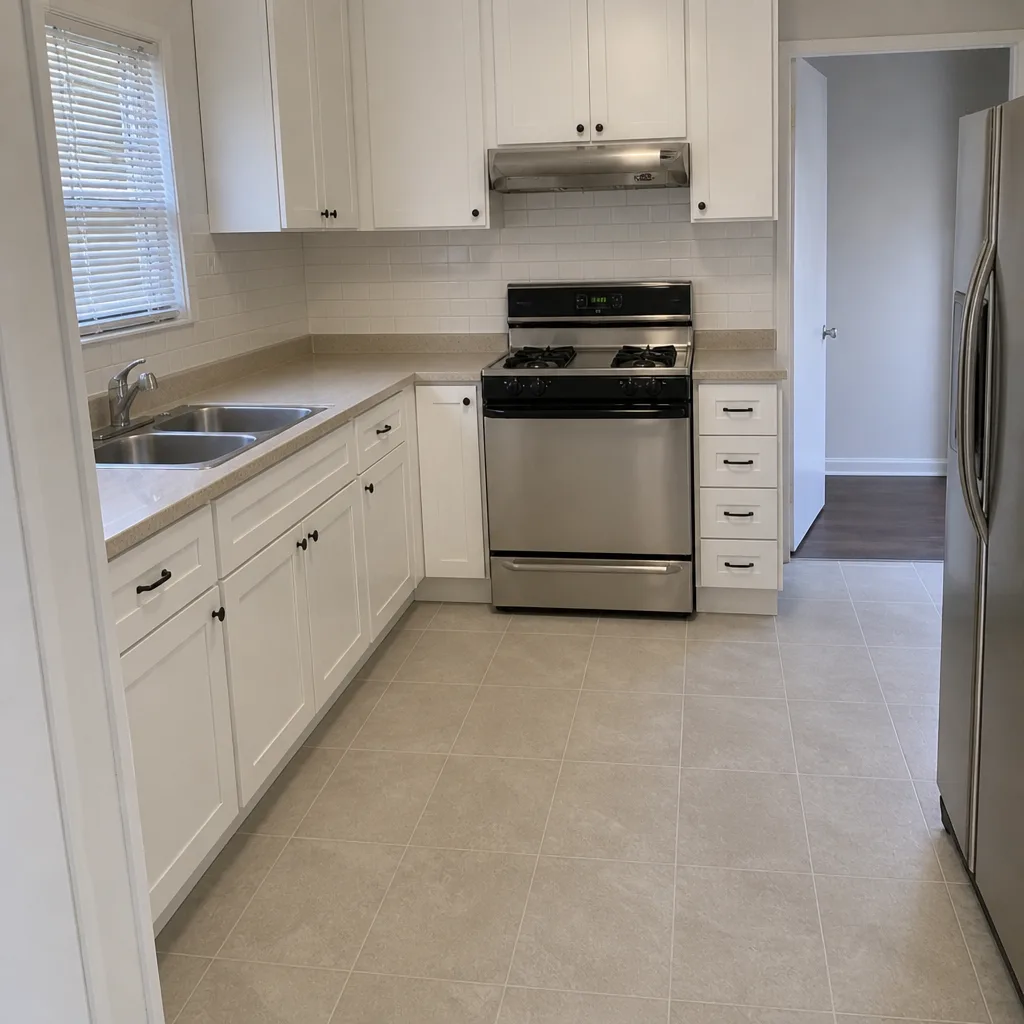 After
Kitchen Design & Layout in Anaheim, CA
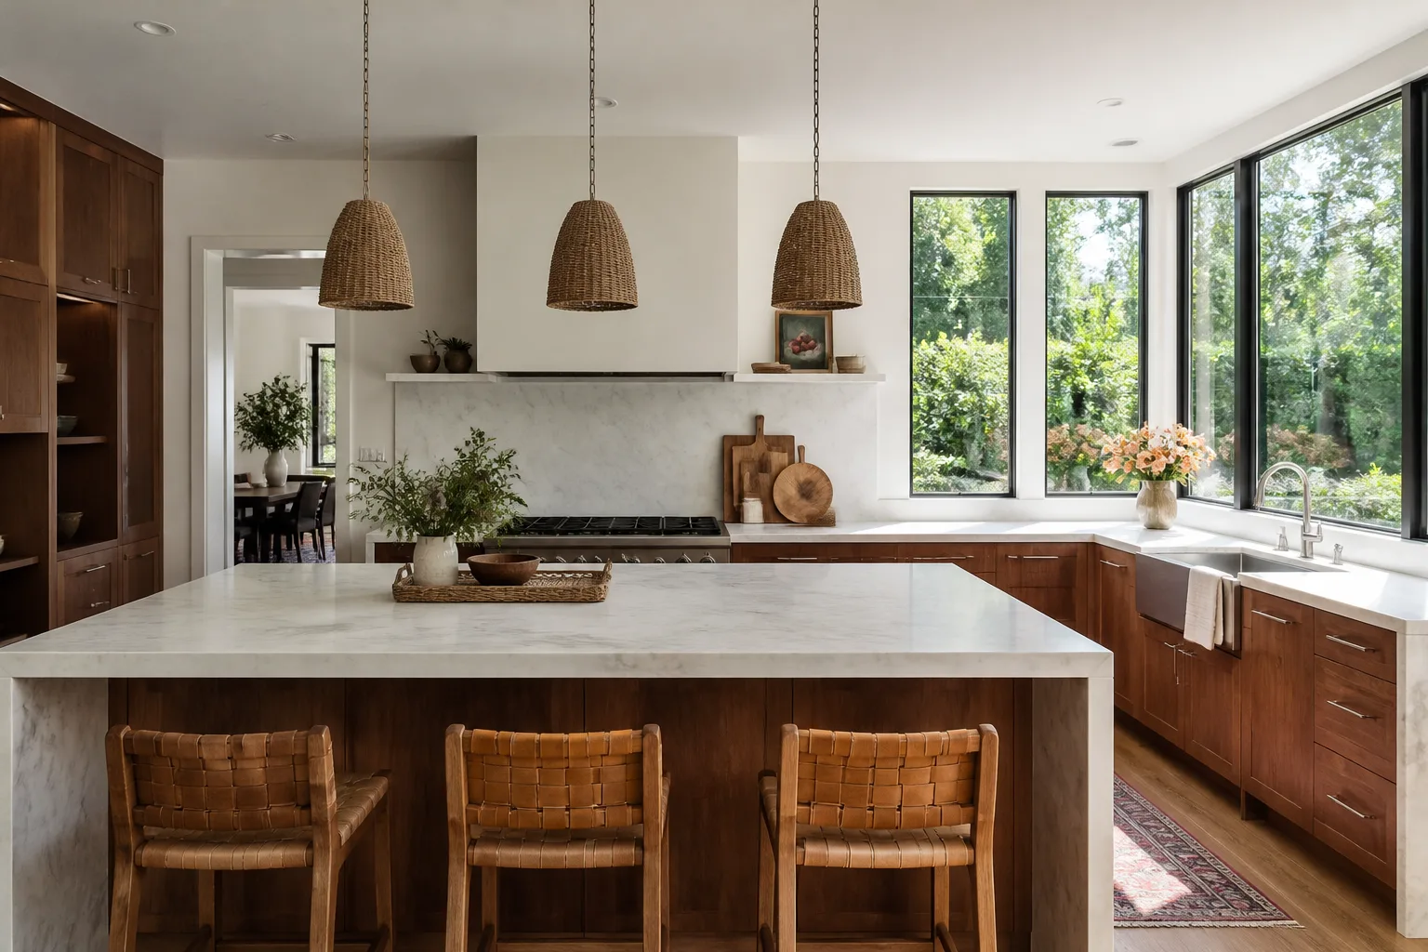
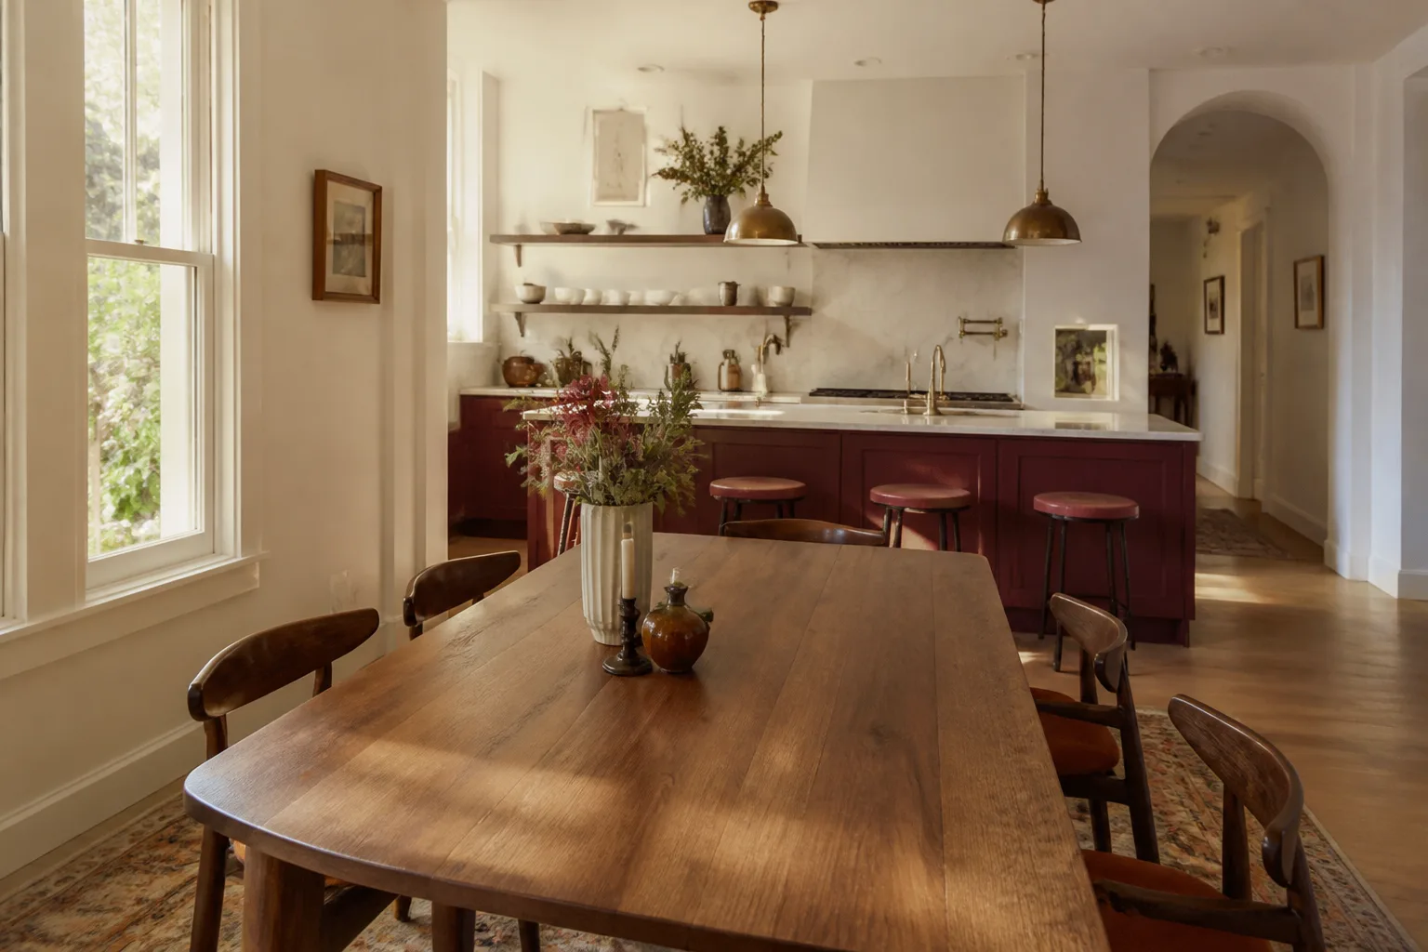
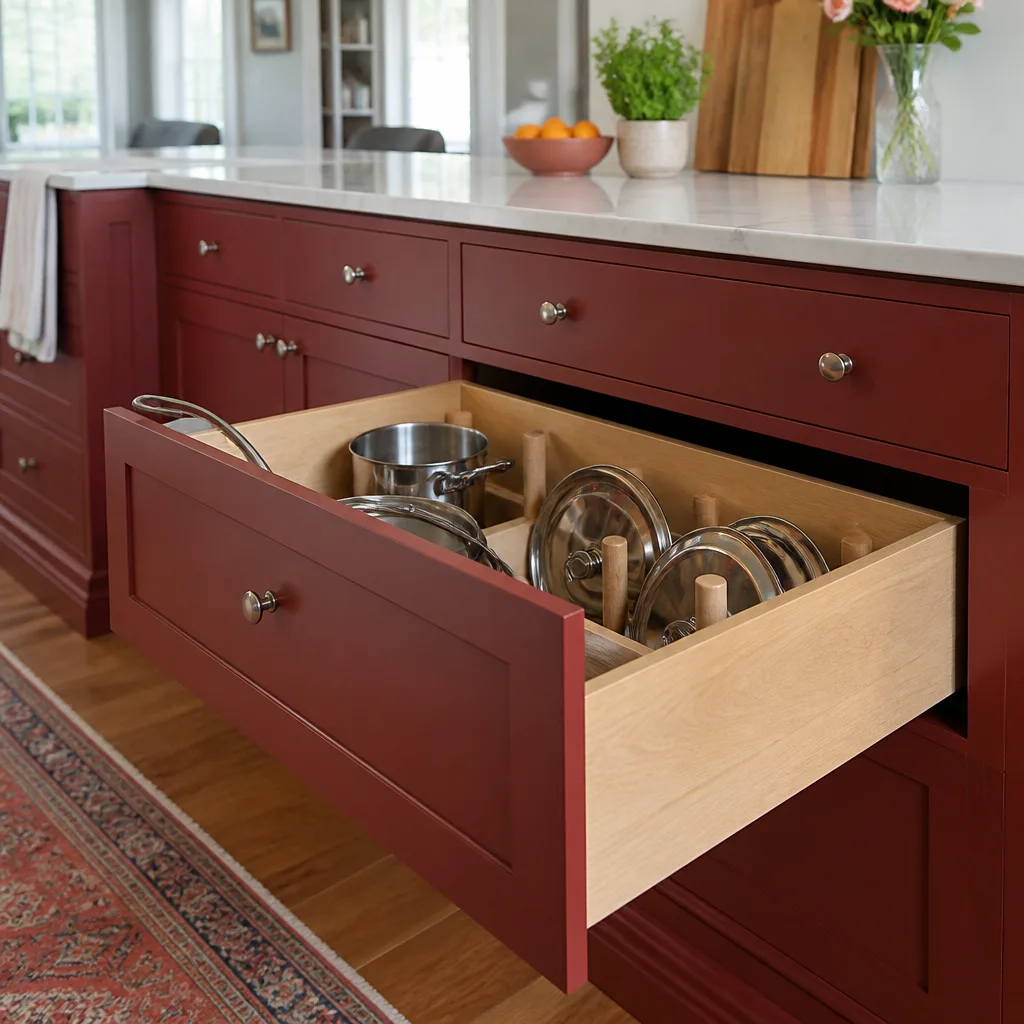
Kitchen design and layout in Anaheim is the phase where the shape of the room gets settled before anyone touches a cabinet: where the range sits, how wide the aisle is, which wall holds the fridge, and whether the peninsula you’re picturing will actually fit a family of four. A design plan costs $1,200 – $4,800 as a standalone service, or runs $3,000 – $9,000 bundled into a full remodel, and it’s the cheapest place to change your mind. We’re Penhallow Remodeling Anaheim, and we put the layout and the written price in front of you before a single box is pulled from the shelf. Call (844) 320-2908 and we’ll walk through your kitchen together.
Design and layout is the front half of our Kitchen Remodeling in Anaheim work, and it deserves its own plan rather than a five-minute sketch on the back of a bid. Anaheim’s housing stock makes that clear. A 1950s ranch near West Broadway and a 1980s two-story in Anaheim Hills present the same ask (“open it up”) from completely different starting points – one has a load-bearing wall running down the middle, the other has a soffit full of ductwork. We measure, we check what’s inside the walls, and then we draw something you can actually build.
Our technicians have up to 22 years of experience with kitchens like yours, and every one of them is background-checked and arrives in uniform. You’ll know who’s in your house. For the broader picture of how design fits into a full build, see our Kitchen Remodeling page.
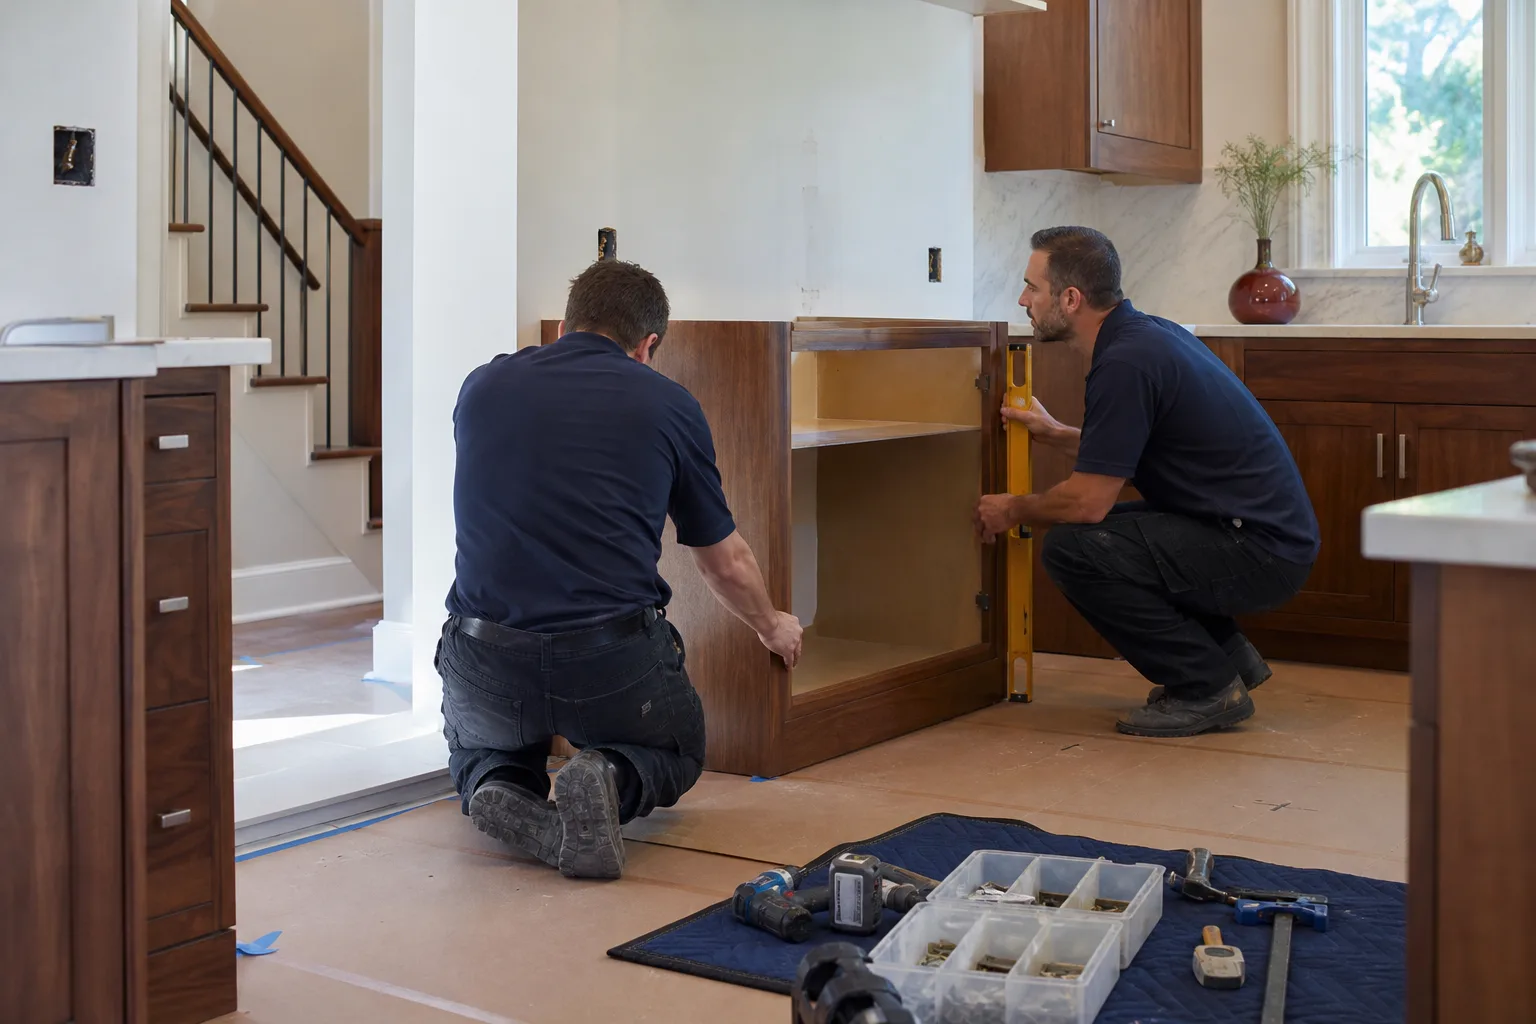
When You Need Kitchen Design & Layout
Most Anaheim homeowners call us for one of these reasons. If more than one sounds familiar, it’s probably time for a real plan.
- The triangle doesn’t work. Your sink, range and fridge sit so far apart that dinner takes extra trips. We re-draw the work triangle – the path between those three – so a pot of water and a cutting board aren’t a room apart. In the older homes around the Colony District, this often means moving the range to a shared wall to shorten the run.
- You’re renovating an older tract kitchen. Anaheim’s mid-century ranch homes were built with galley kitchens and a wall to the dining room. Fitting an island or a peninsula means knowing which wall is structural and which is just drywall – a question we answer before demo, not after.
- You’re boxing in a fridge that doesn’t fit. That new French-door refrigerator needs 36 inches plus clearance for the doors to swing. We plan the cabinetry around the actual appliance dimensions, so the fridge opens without hitting the counter and the surround doesn’t fight the doors.
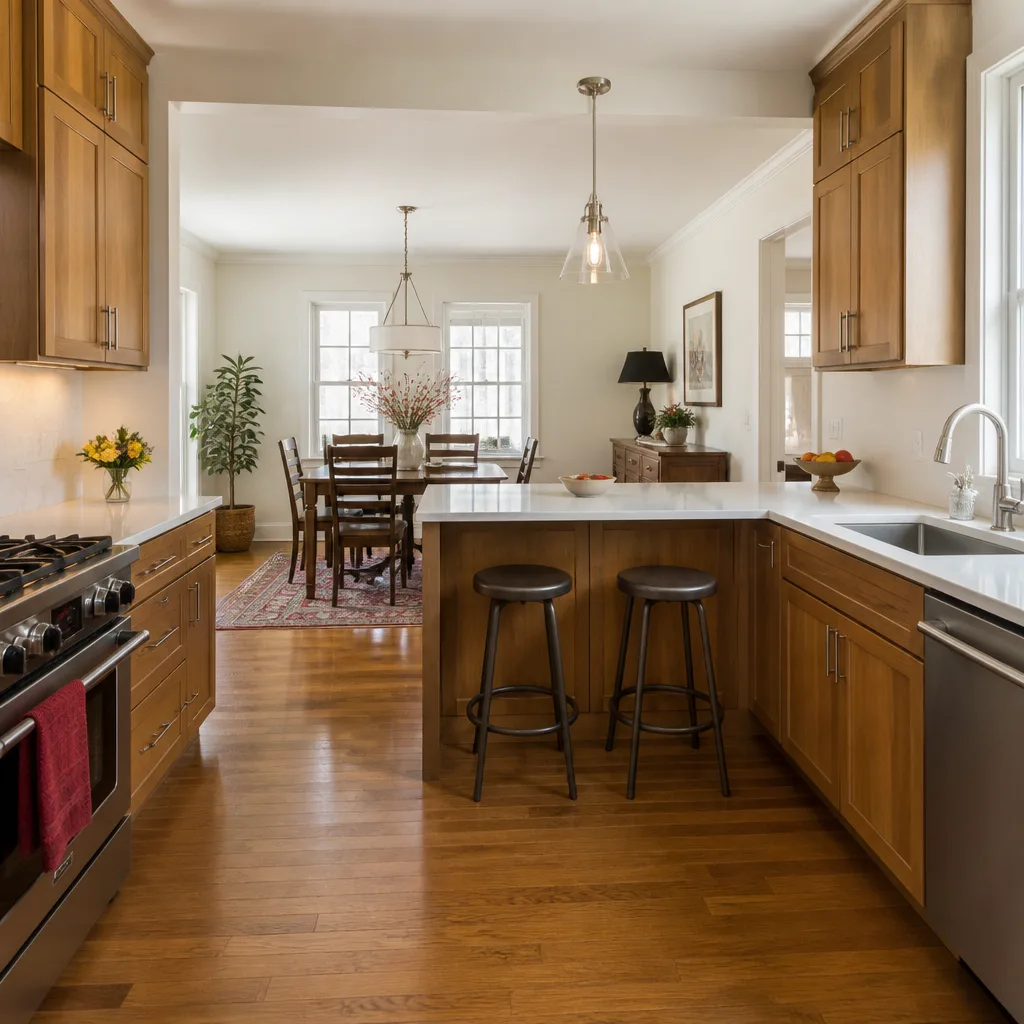
- The island looks right on Pinterest and wrong in your kitchen. Islands need roughly 42 inches of clear aisle to walk behind a seated diner. In a 10-foot-wide Anaheim galley, an island is a wall; a slim peninsula or a rolling cart is the honest answer.
- You keep hitting a wall with the HOA or the permits. Some Anaheim properties have setback and window rules that affect a bump-out or a new window over the sink. We flag those early so the design doesn’t require a variance you won’t get.
- You’ve been burned before. Maybe the last contractor drew a plan that ignored the plumbing, or quoted a number that grew after demo. A written layout and a written price, before work starts, is the whole point of how we operate.
Our Kitchen Design & Layout Process
Here’s what working with us looks like, start to finish. No step gets skipped, and the price you see in step four is the price on the invoice.
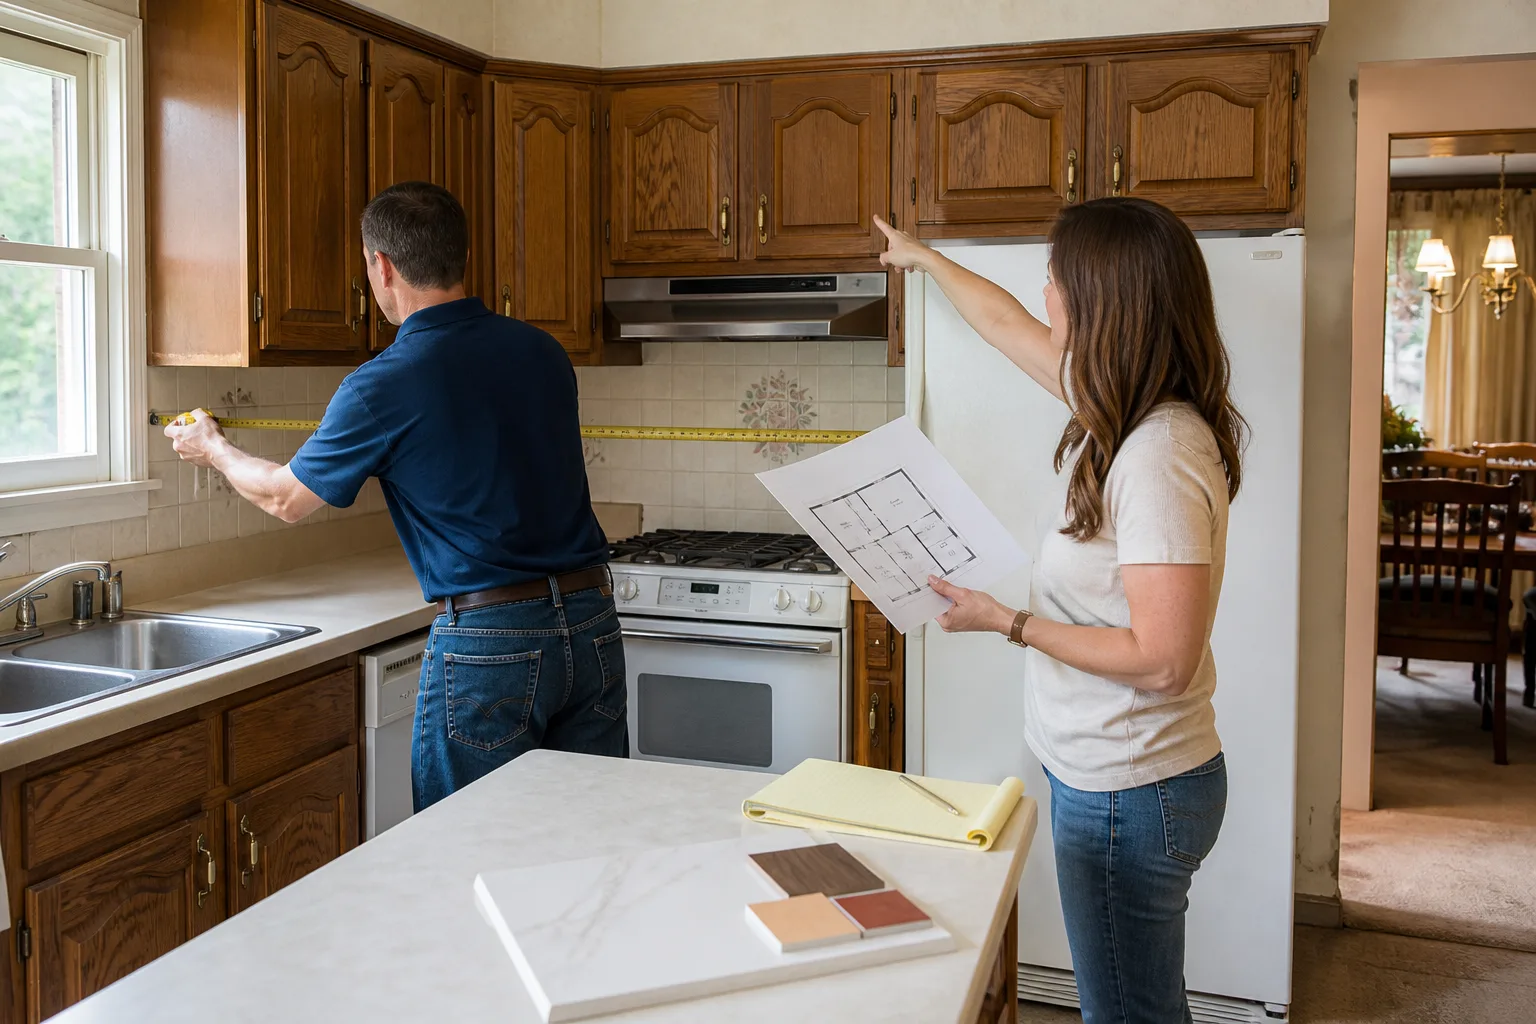
- In-home measure and walkthrough. We take real dimensions – wall to wall, corner to window, ceiling height, appliance depth. We also note what’s behind the drywall: plumbing runs, ductwork, electrical. This is where we find the surprises while they’re still free.
- Layout options with honest trade-offs. You’ll get two or three layouts, each with a plain explanation of what it costs and what it gives up. A load-bearing wall removal opens the room but adds structural work; keeping the plumbing where it is saves money but limits where the sink can go. We tell you which is which.
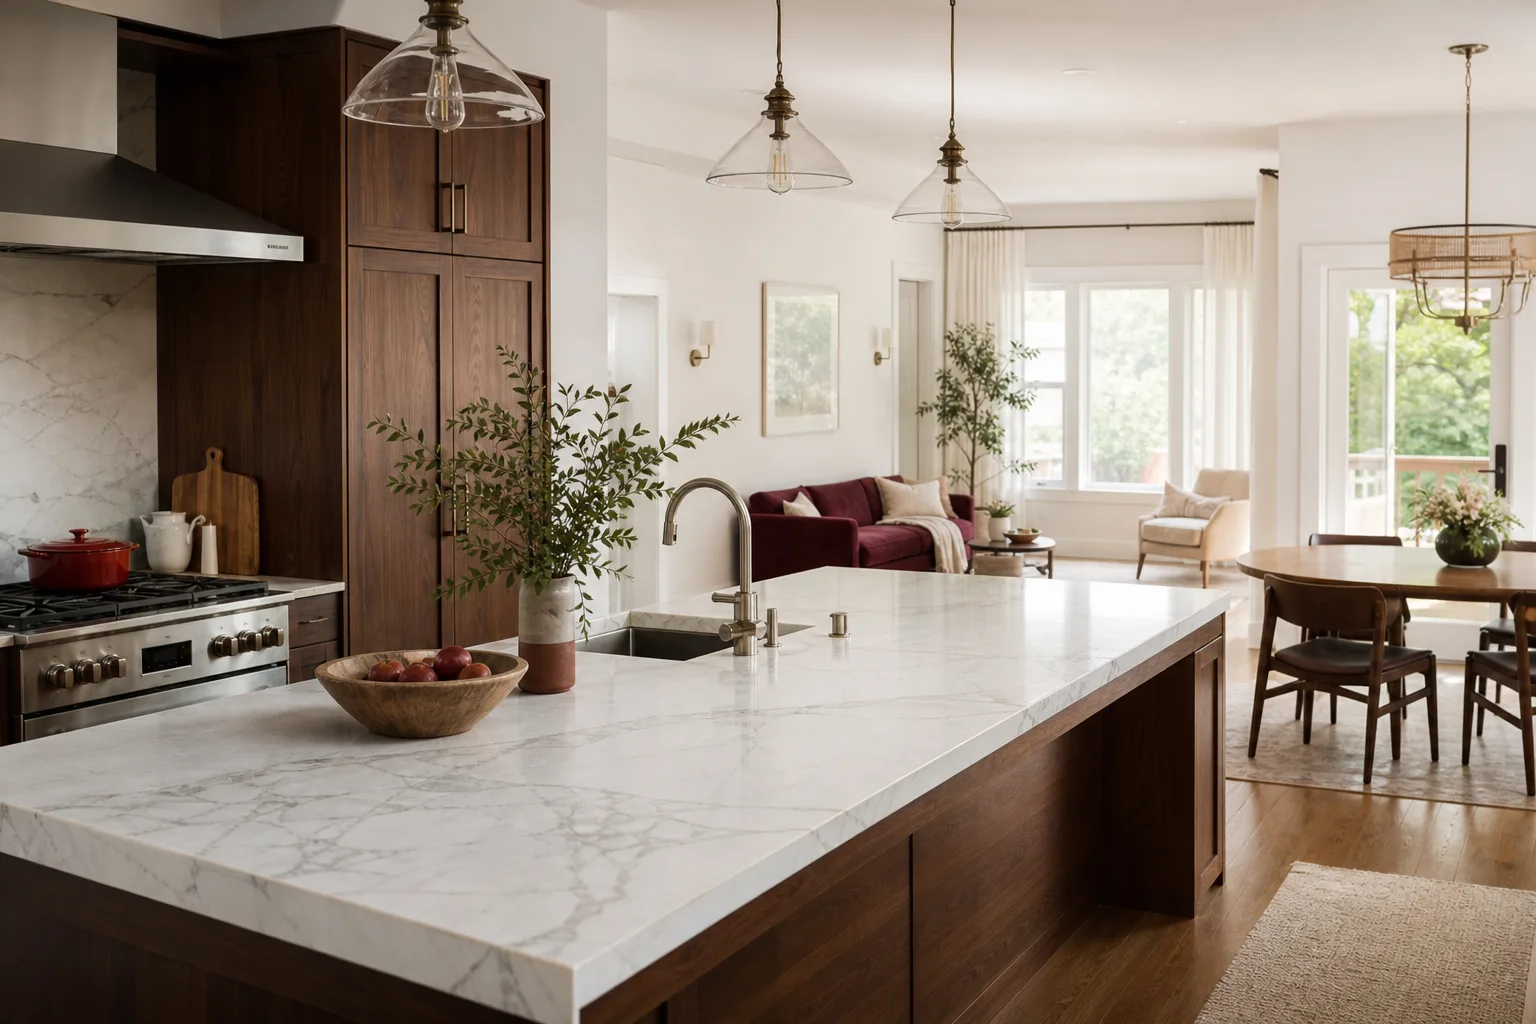
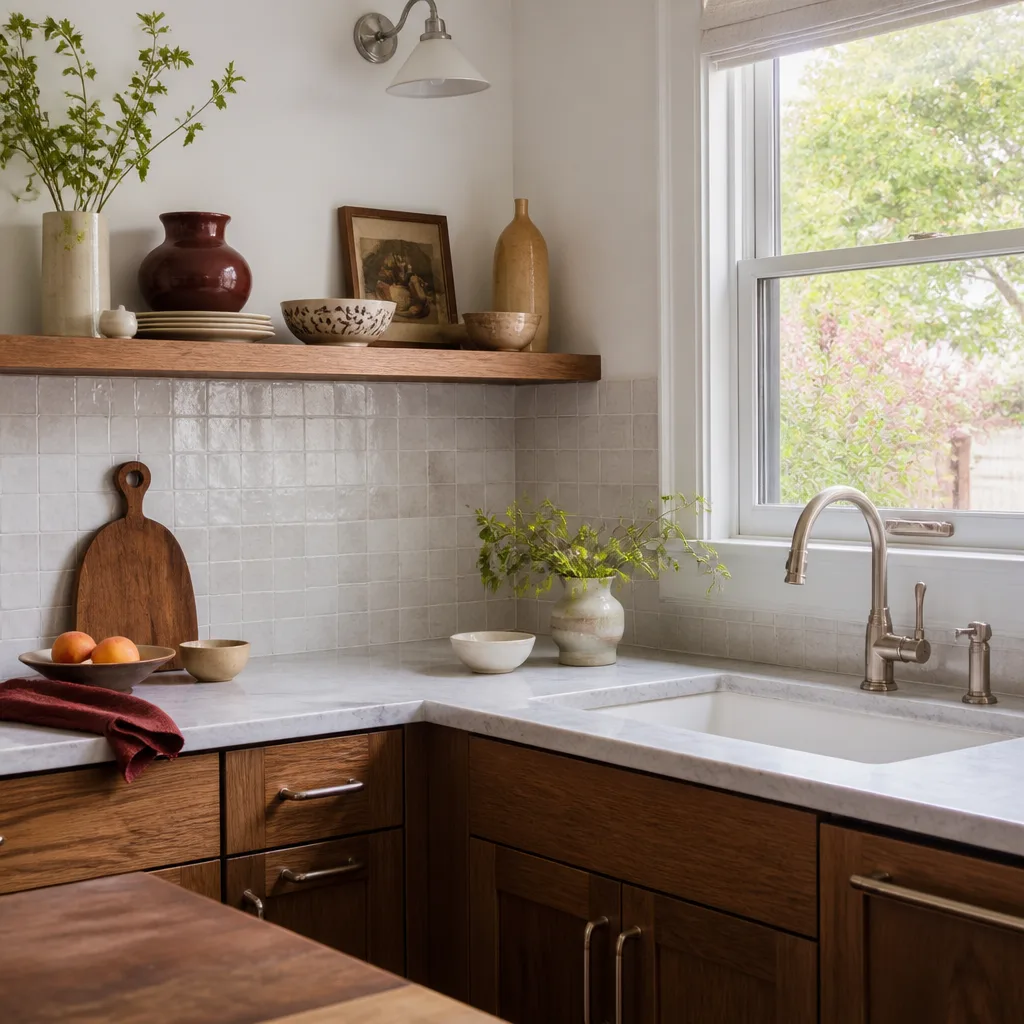
- Materials and finishes selection. We walk you through cabinet lines from KraftMaid and Wellborn, countertops from Cambria, Silestone and Caesarstone, and fixtures from Kohler and Moen. Bringing the plan in line with the products – and the products in line with your budget – is where design and pricing meet. A Cambria quartz top carries its own lifetime warranty alongside the one we give you, which is worth knowing when you compare stone to laminate.
- Written price and written guarantee. Before a single cabinet is ordered, you get a written number and a written guarantee. That’s the Kingswell standard we operate under: say the price before the work, show up in the window we gave, leave the place cleaner than we found it. No verbal ballpark, no estimate range that moves at the door.
- Permit-ready drawings. Where the plan calls for moving walls, plumbing or electrical, we prepare drawings the City of Anaheim will accept. Design without permits gets expensive fast.
- Build, with a 365-Day Done Right Promise behind it. Once the layout is signed off, we build it. If anything fails within the guarantee window, we come back and make it right at no charge. The free return visit applies if a repair fails: no service-call fee, no re-inspection fee, no argument.
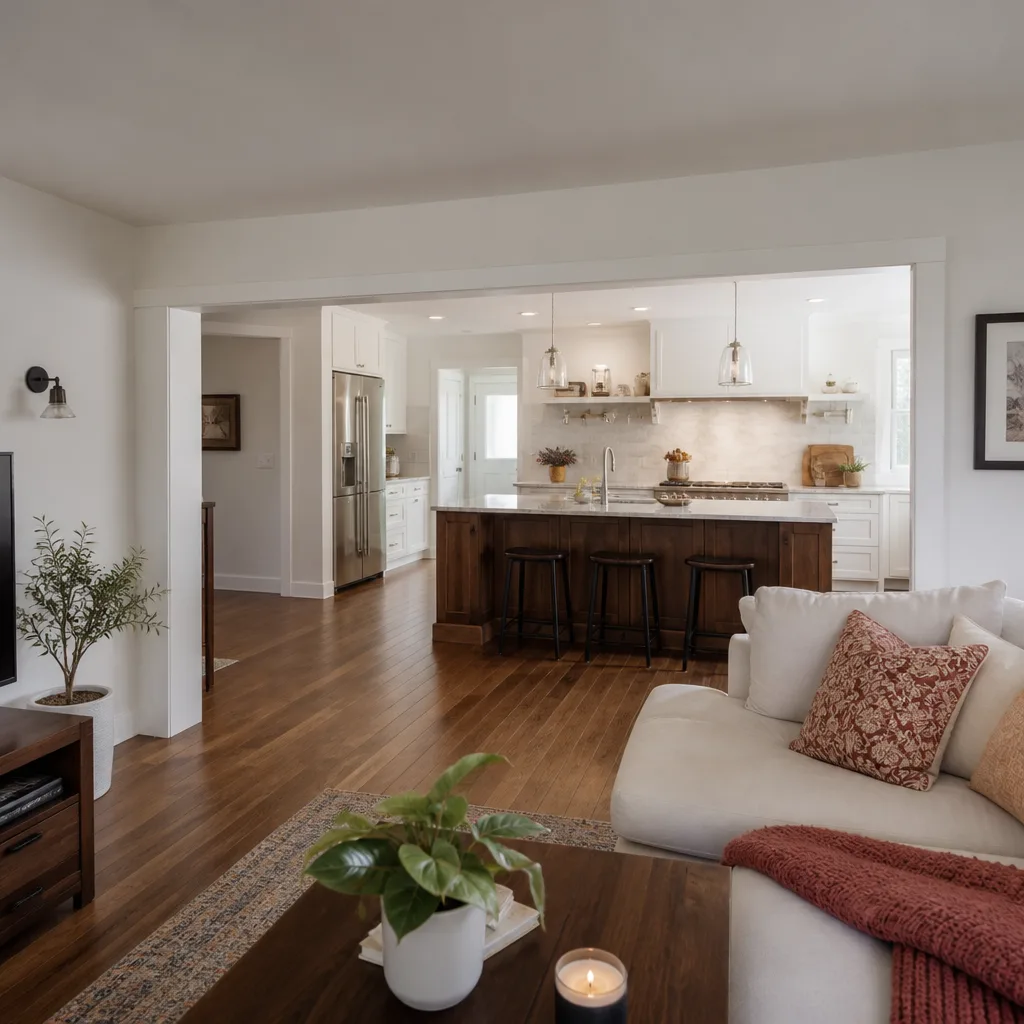
Kitchen Design & Layout Pricing in Anaheim
Design and layout fees depend on the size of the kitchen, how many walls move, and how much you want to choose versus have chosen for you. Here are the honest ranges.
| Design & Layout Item | Typical Range |
|---|---|
| Layout and space planning (measure, plan, drawings) | $1,200 – $2,800 |
| Full design package (layout, materials, elevation drawings, cabinet spec) | $2,400 – $4,800 |
| Structural review (load-bearing wall, beam sizing) | $500 – $1,800 |
| Permit-ready drawings for a layout change | $800 – $2,000 |
| Design bundled into a full remodel (credited toward build) | $3,000 – $9,000 |
For context, a full Anaheim kitchen remodel typically runs $18,000 – $55,000 depending on layout, cabinet line and countertop material. The design fee is a small slice of that number, and it’s the slice that decides whether the rest goes smoothly. A layout that reuses the existing plumbing saves more than a fancier cabinet line ever will. Moving the sink across the room to improve the triangle means running new supply and drain lines, and that cost shows up in both the design and the build.
What drives the design fee up? Structural unknowns, tight or odd footprints (sharp corners, a kitchen that’s a thoroughfare to three doors), and deep customization – a built-in banquette, a peninsula with a raised bar, cabinet interiors speced down to the drawer divider.
What keeps it down? Staying inside the existing footprint, keeping plumbing where it is, and choosing from standard cabinet line configurations rather than a fully custom build. We’ll tell you both sides without pushing you toward the pricier one.
Every design engagement starts with a free estimate from Penhallow Remodeling Anaheim. No charge for the visit, no obligation to hire us. If you’d like to see how design costs compare across a bathroom or a whole-home project, our bathroom remodeling team works the same way.
Ready to put a written price on your design? Call (844) 320-2908 for a free estimate. A live person answers 24/7 – no voicemail, no callback window.
FAQs – Kitchen Design & Layout
How much does kitchen design and layout cost in Anaheim?
Standalone design and layout runs $1,200 – $4,800 in Anaheim, depending on the size of the kitchen and whether the plan moves plumbing, electrical or a wall. A full design package with materials selection and elevation drawings sits at the high end; a simple layout refresh rates lower. If the design is bundled into a full remodel, expect $3,000 – $9,000, often credited toward the build cost. Call (844) 320-2908 for an exact quote – estimates are free.
Do I need design drawings to change my kitchen layout?
Yes, if your plan moves walls, plumbing or electrical, Anaheim requires permit drawings – and the drawings need to show load paths and dimensions a building inspector can read. A simple cosmetic swap (new doors on existing boxes, paint, a new countertop) usually won’t need a design plan. But even when permits aren’t required, a drawn layout catches the collisions – the fridge that won’t swing open, the island that blocks the aisle – before they become demo-day problems. Call us and we’ll tell you which category your project falls into.
Is it cheaper to keep my existing layout or change it?
Keeping the layout is almost always cheaper. Reusing the sink, range and fridge positions avoids moving supply and drain lines, which is one of the biggest cost jumps in a kitchen remodel – often thousands of dollars. A layout refresh within the same footprint runs at the bottom of the design range, $1,200 – $2,800. That said, if your current layout forces you to walk 20 feet from sink to stove, a moderate change can be worth the cost over the life of the kitchen. We’ll show you both numbers so you decide with real figures in hand. Call (844) 320-2908 for the comparison.
How long does kitchen design and layout take?
Most Anaheim design plans take two to four weeks from the first in-home measure to signed-off drawings, assuming materials selections are made in a timely way. Structural reviews and permit applications add time – a load-bearing wall removal can add a week or two for engineering, and the city review window varies. The design itself usually isn’t the slow part; decision-making on cabinet line, countertop material and fixtures often is. We give you a real arrival window for each visit and stick to it.
Who does the actual work after the design is approved?
Our technicians build it. They’re background-checked, arrive in uniform, and our technicians bring up to 22 years of experience to the install. Every design we draw is backed by our written price and the 365-Day Done Right Promise – if something we built fails within a year, we come back and fix it at no charge. That’s the way we do every job, design through final walkthrough. Call (844) 320-2908 to get started.
Penhallow Remodeling Anaheim is part of the Kingswell family of companies, operating to the Kingswell Way – written price out front, real arrival windows, clean job sites, and a written guarantee on every project. Each location is independently owned and operated.
Written by the team at Penhallow Remodeling Anaheim, serving Anaheim.