Free written scope consultation - allowances, timeline, and change-order rules on paper before a single trade is scheduled
Styles & brands we work with
- Kitchen remodeling
- Bathroom remodeling
- Home additions & ADU
- Roofing
- Windows & doors
- Driveway & pavers
- Fence
See the difference
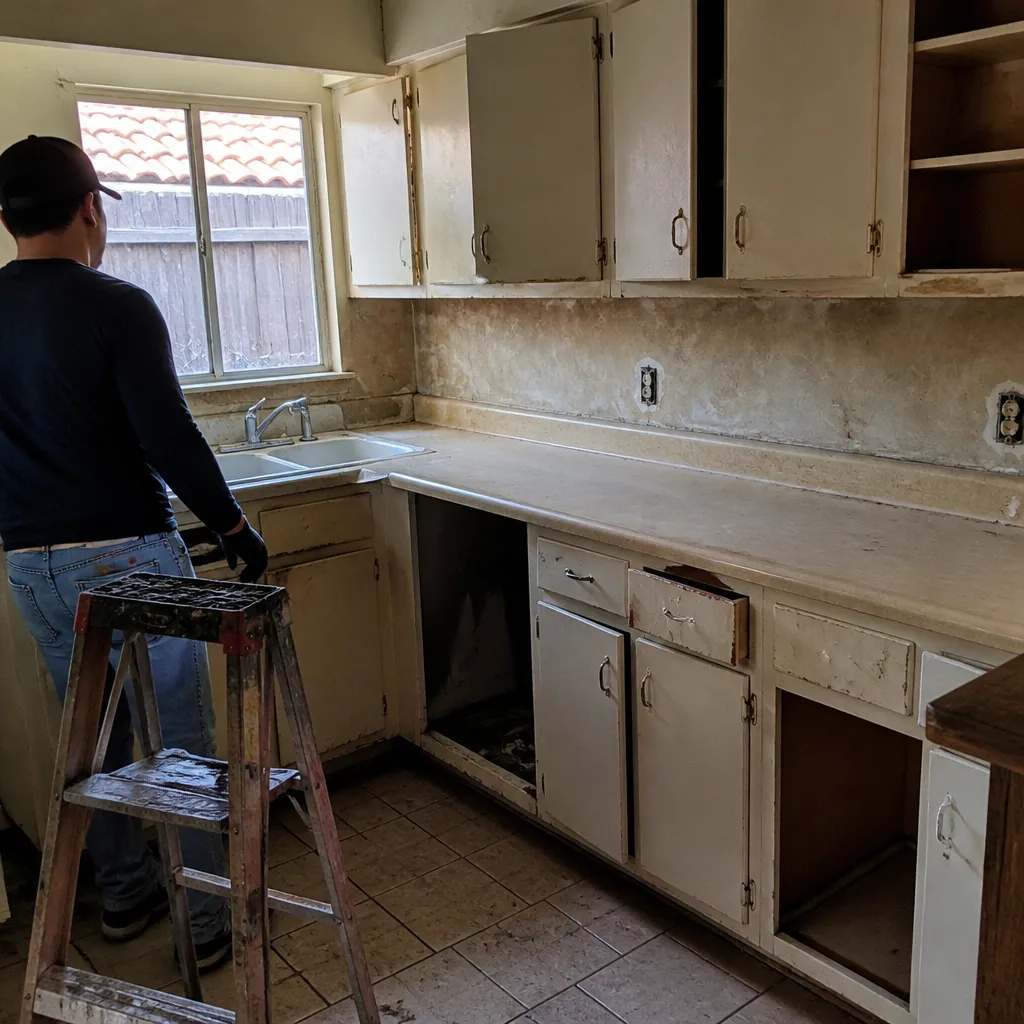 Before
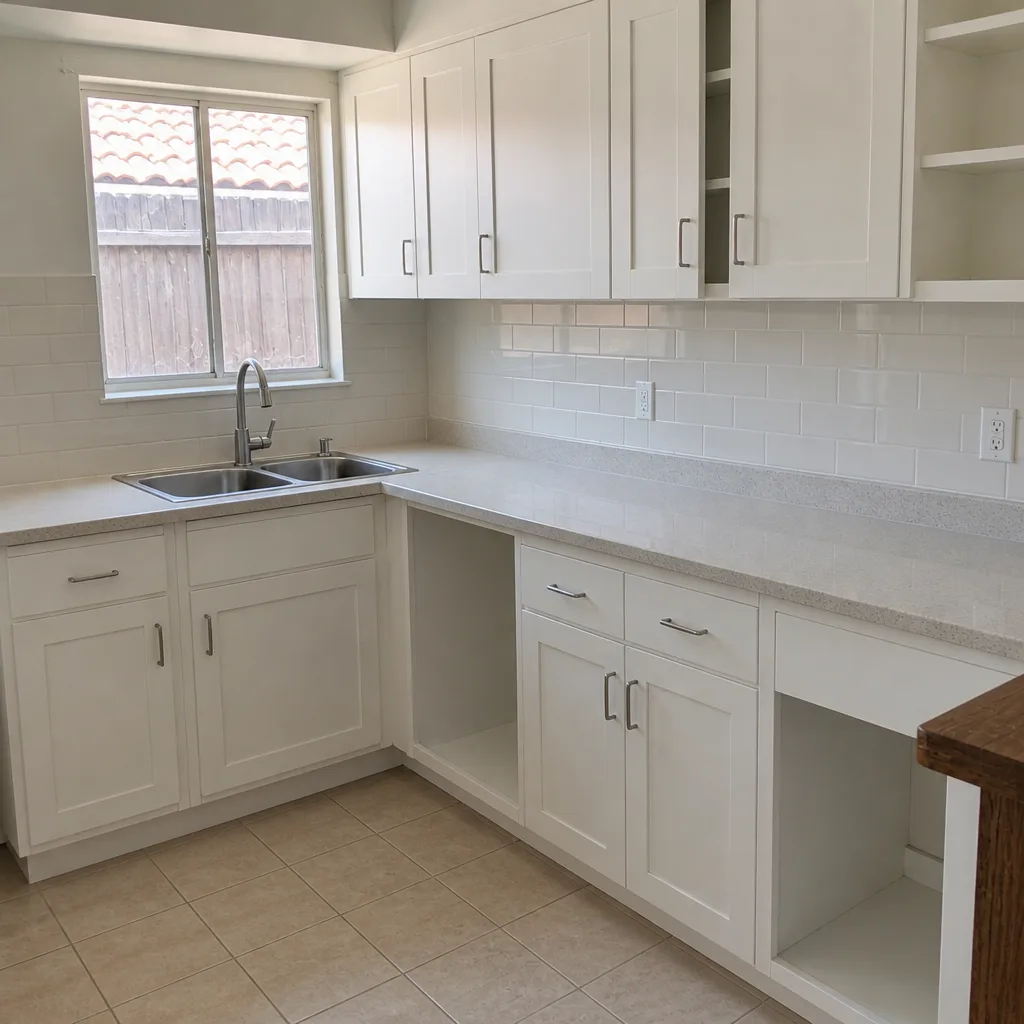 After
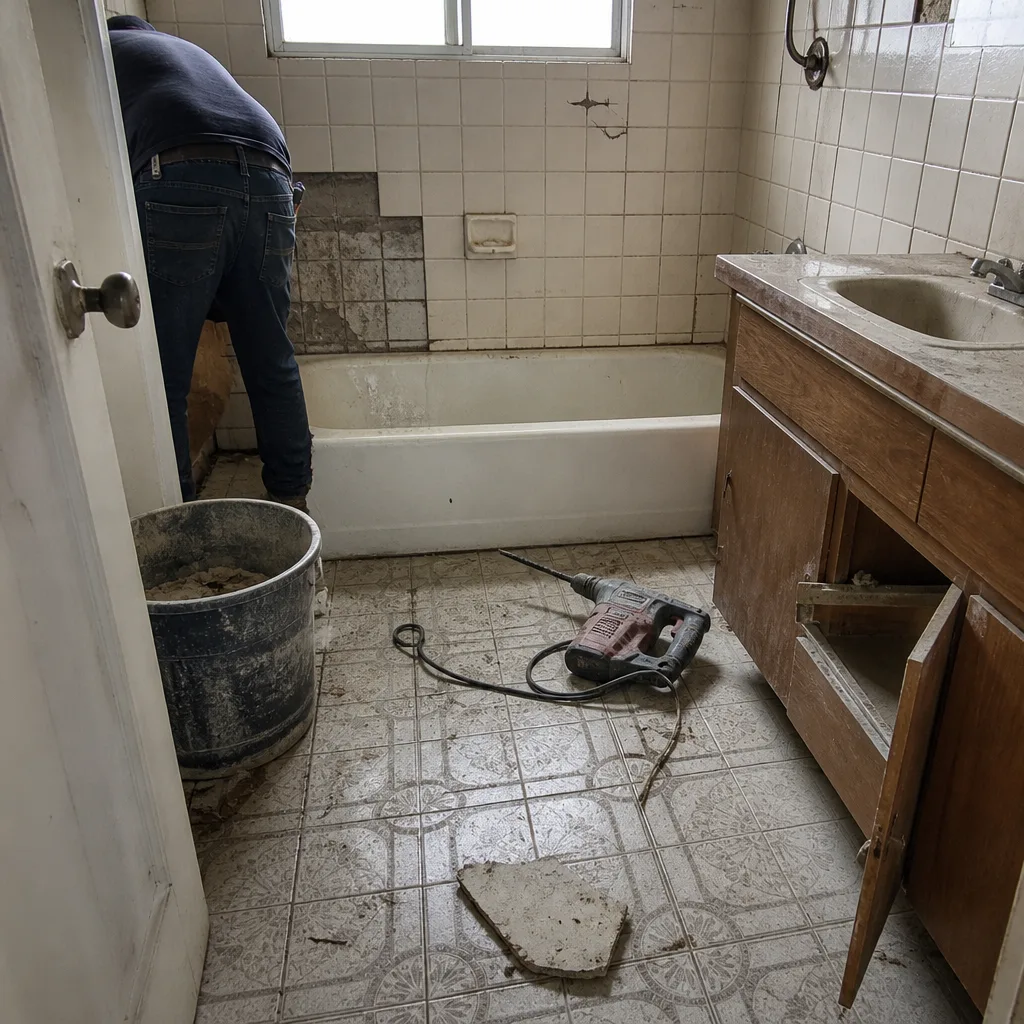 Before
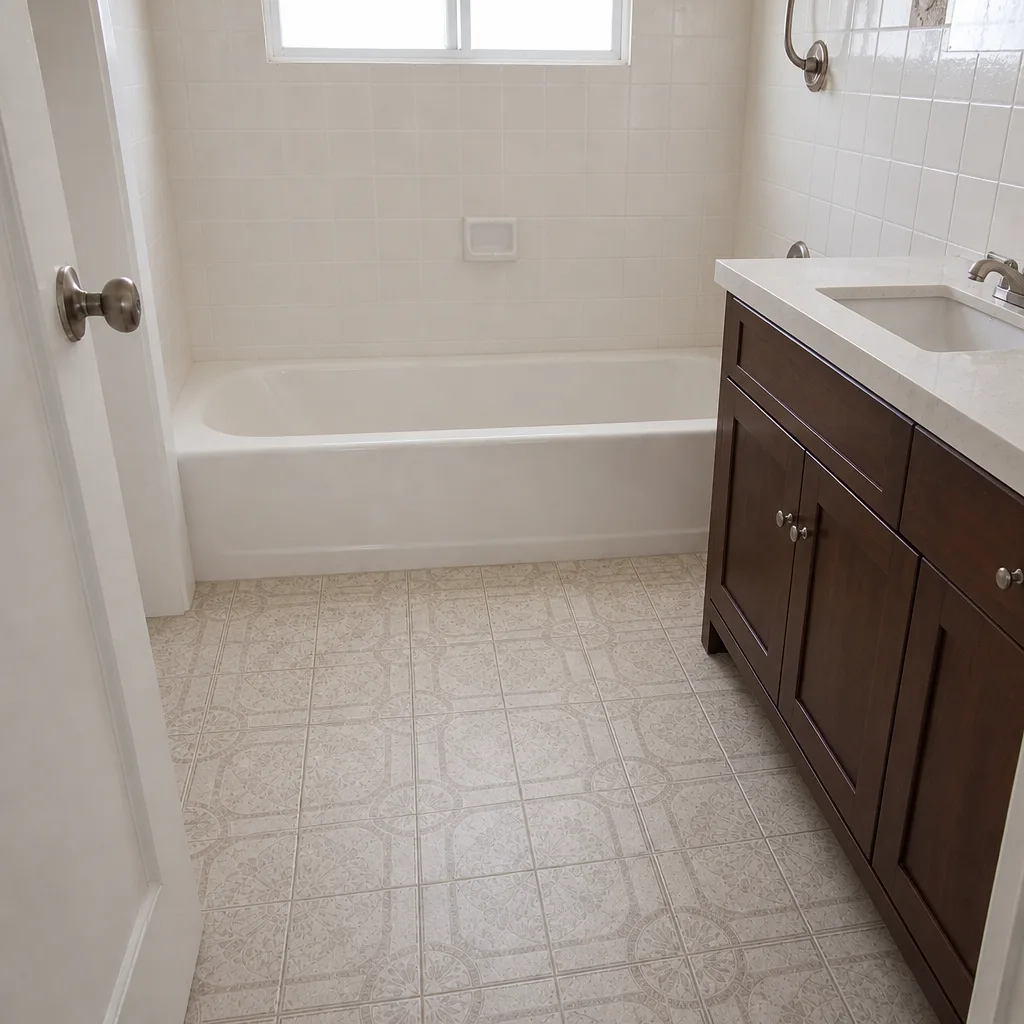 After
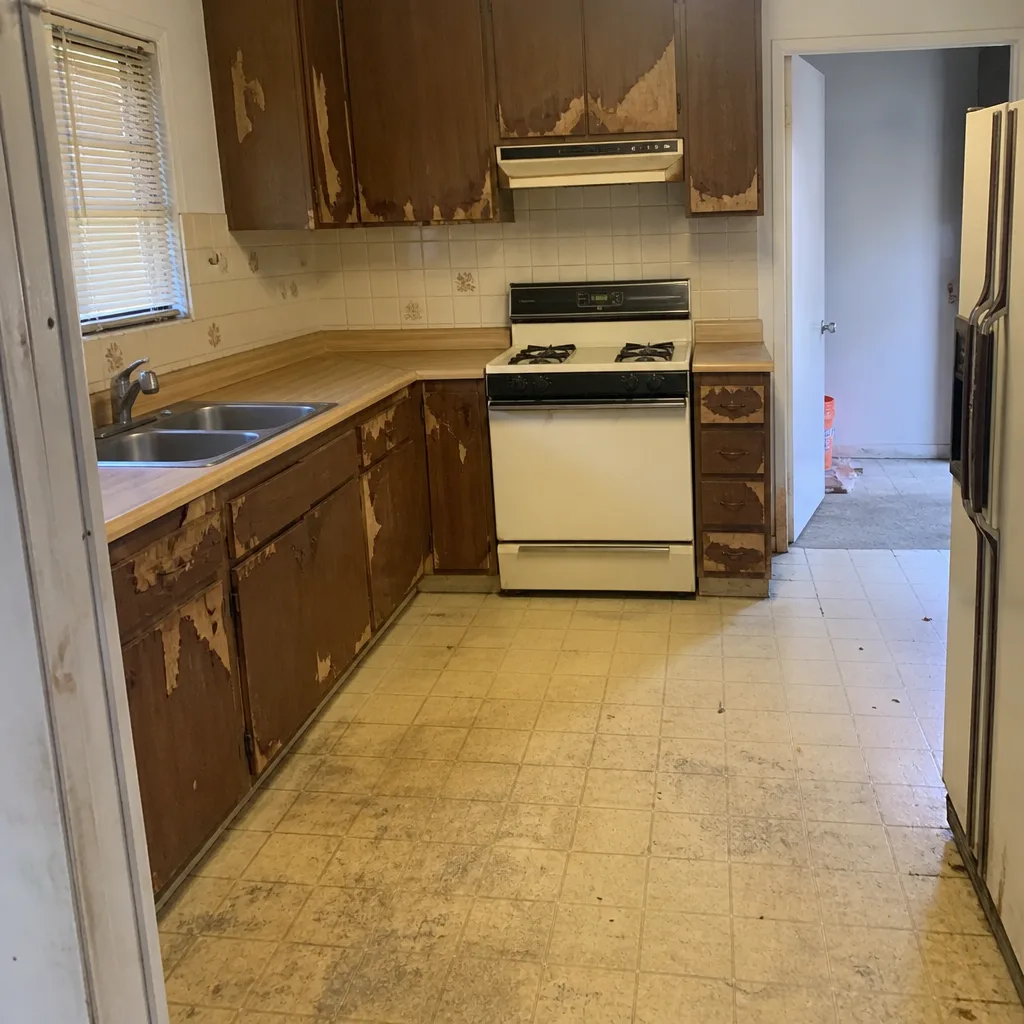 Before
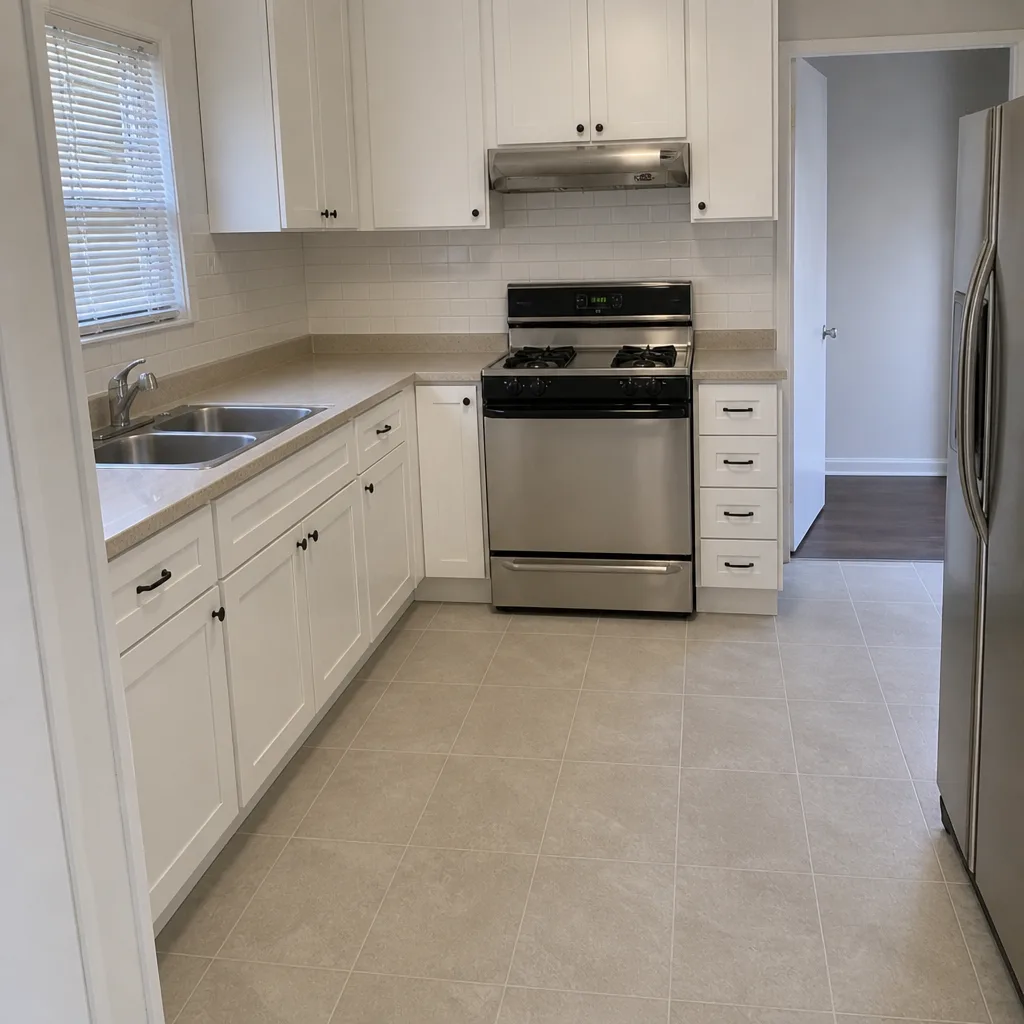 After
How to Plan a Kitchen Layout in Anaheim, CA: Start With the Wall, Not the Cabinets
Before you place a single cabinet on a layout grid, find out whether the wall between your kitchen and living room is load-bearing. In most of Anaheim’s 1950s wood-frame stucco tract homes, it is, and that wall is the first line in your real budget. The short answer to how to plan a kitchen layout here: confirm the structural reality of the room first, then lock your plumbing and electrical fixed points, then design cabinetry around them. Do that in order and the plan holds. Do it backward and you’ll discover the beam cost after the cabinets are ordered. If you want the structural call made by someone who reads these homes every week, call Penhallow Remodeling Anaheim at (844) 320-2908.
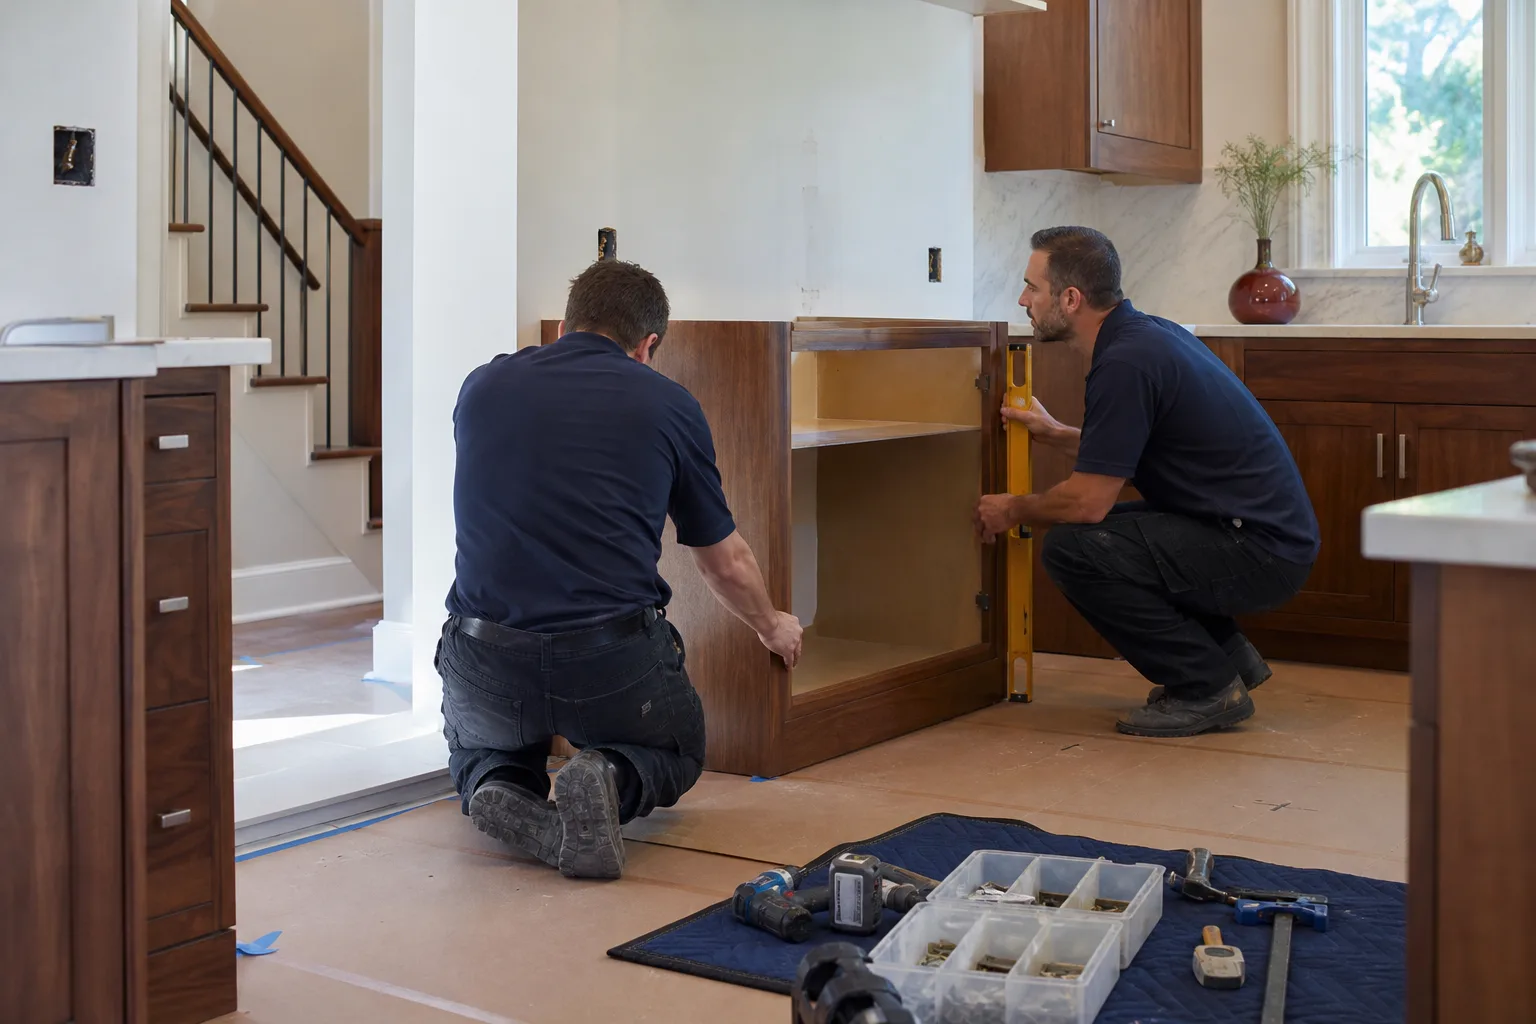
Why the Bearing Wall Comes First
Anaheim is two construction markets in one. Around the Resort District, remodeling runs into resort-area design review, themed-facade standards and construction-hour rules. Out on the flat former citrus land where the post-war tracts were built, you’re working in single-story wood-frame stucco homes on slab foundations, and those kitchens share a physical trait that shapes every layout decision: the partition between kitchen and living area frequently carries roof load.
Opening that wall without a proper beam-and-post system, and without a permit, is the most common code violation we run into on resale remodels in Anaheim. Homeowners buy a house where a previous owner “just took the wall out,” and the ceiling has a sag or the header is a 2×4. So before open-plan belongs in your layout plan, it needs a structural assessment, not a sketch.
- Single-wall kitchens (8×10 typical) can often gain usable counter by extending along an adjacent wall without touching structure.
- Galley kitchens (9×11 typical) usually have a bearing partition on one long side. The L-conversion below is the workaround.
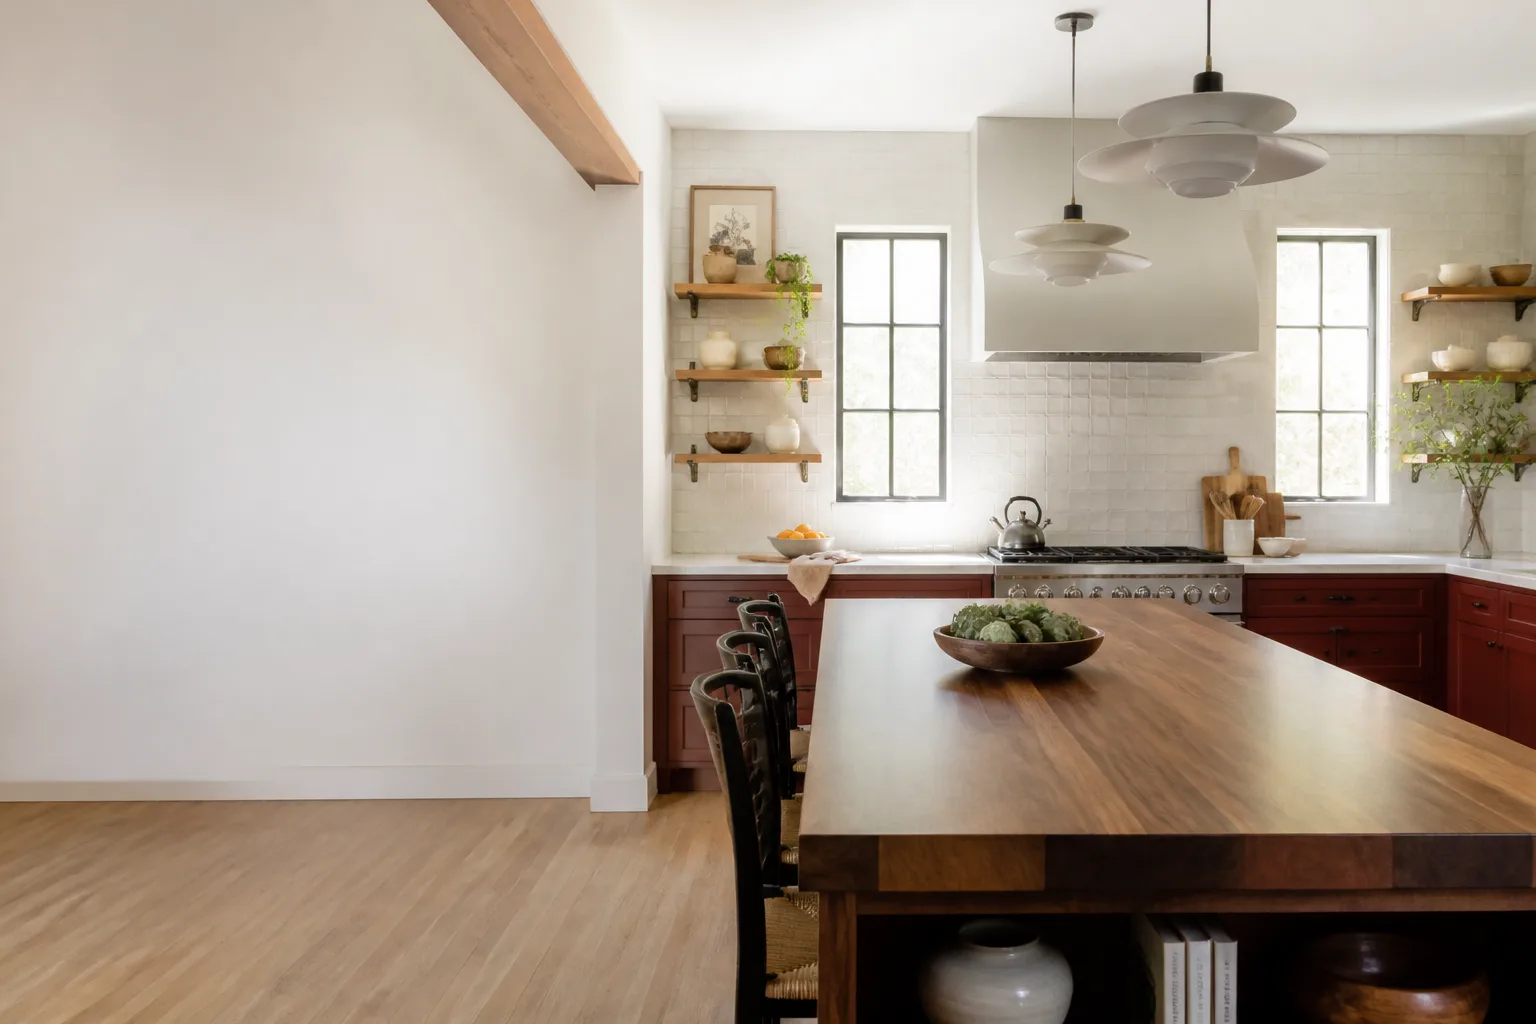
- Open-plan requires a beam, posts and a permit. It’s the costliest option and belongs last in the sequence, once you know the number.
The Planning Sequence for a Slab-on-Grade Anaheim Kitchen
Order matters. Here’s the sequence we use on slab homes, and it’s the sequence most layout guides skip.
- Locate the plumbing stubs exiting the slab. Sink and dishwasher placement is constrained by where the drain and supply lines come up through the concrete. Moving them means cutting slab, which is real money.
- Check the electrical panel’s proximity and capacity. Appliance circuits (range, dishwasher, disposal, microwave) need to reach the panel. In older tracts, 1950s galvanized supply lines and undersized original panels are the norm, so a kitchen remodel often triggers a re-pipe or a panel upgrade. Better to know that in planning than mid-install.
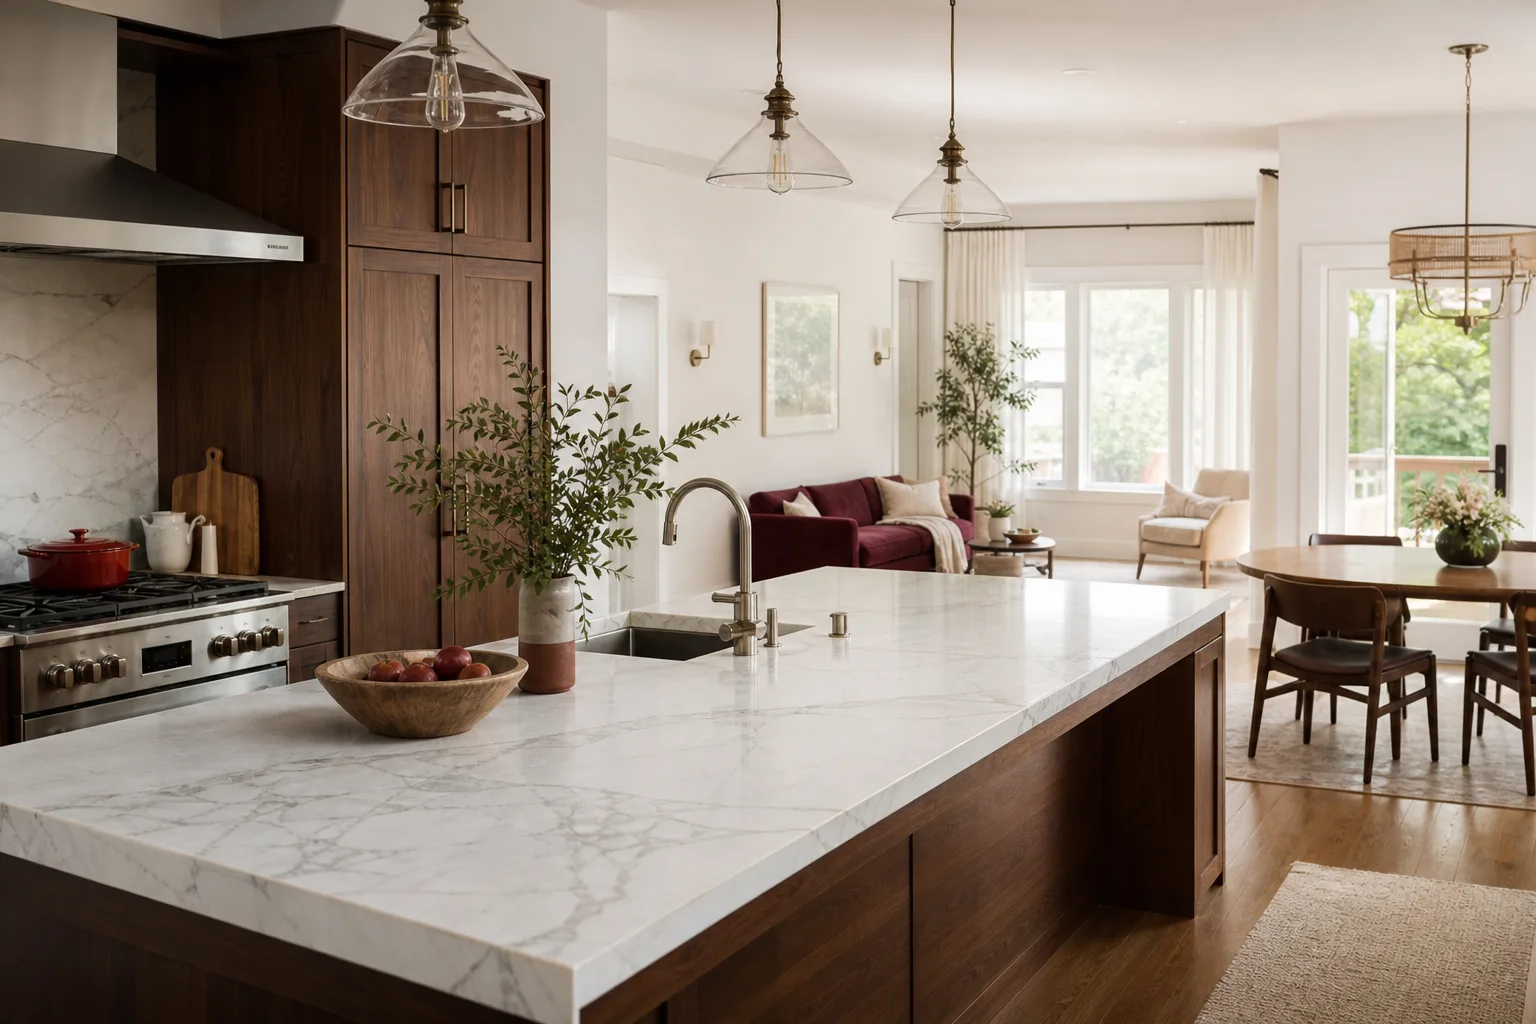
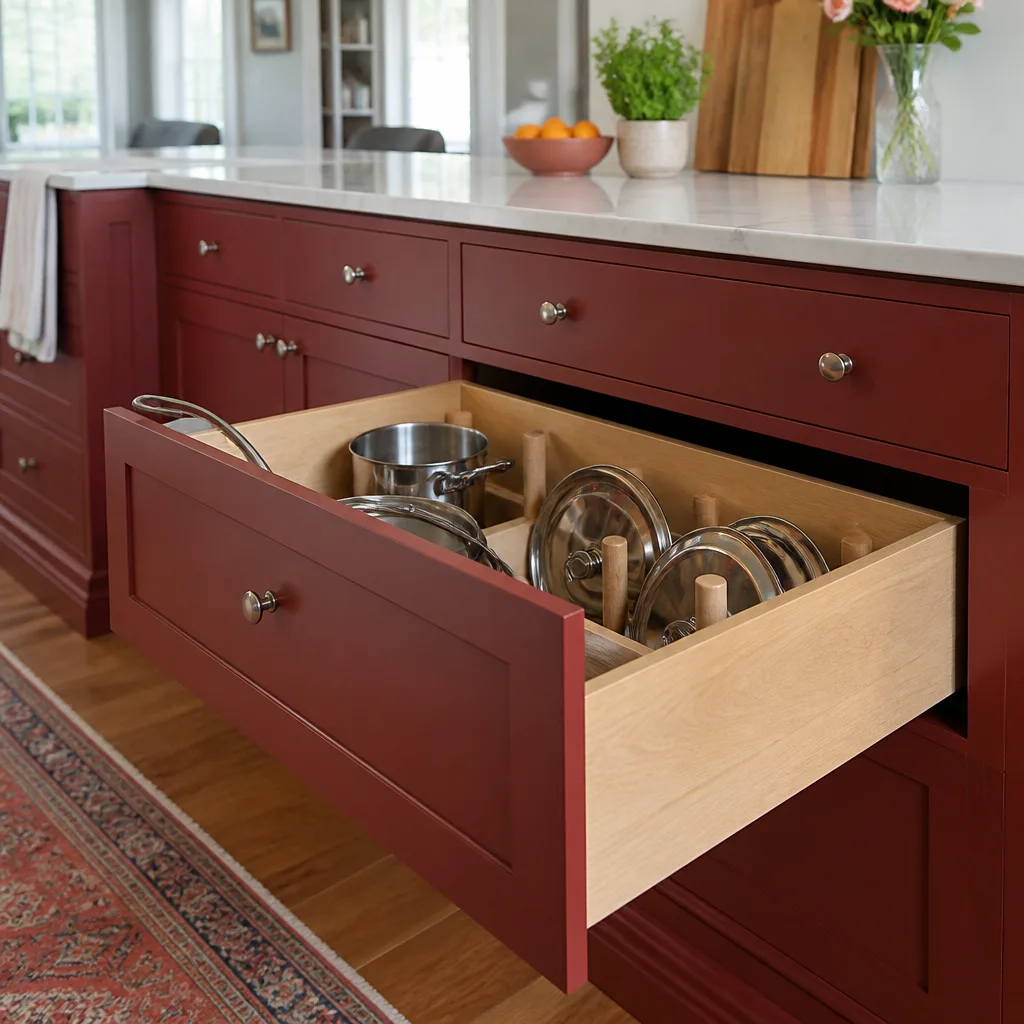
- Design cabinetry and countertop around those fixed points. Now the fun part: cabinet line, finish, countertop material. This is where you choose between a KraftMaid or Wellborn cabinet line and set a Cambria or Silestone countertop on top.
- Plan the range hood and its duct path. More on that below, because Anaheim’s climate makes it a comfort issue, not an afterthought.
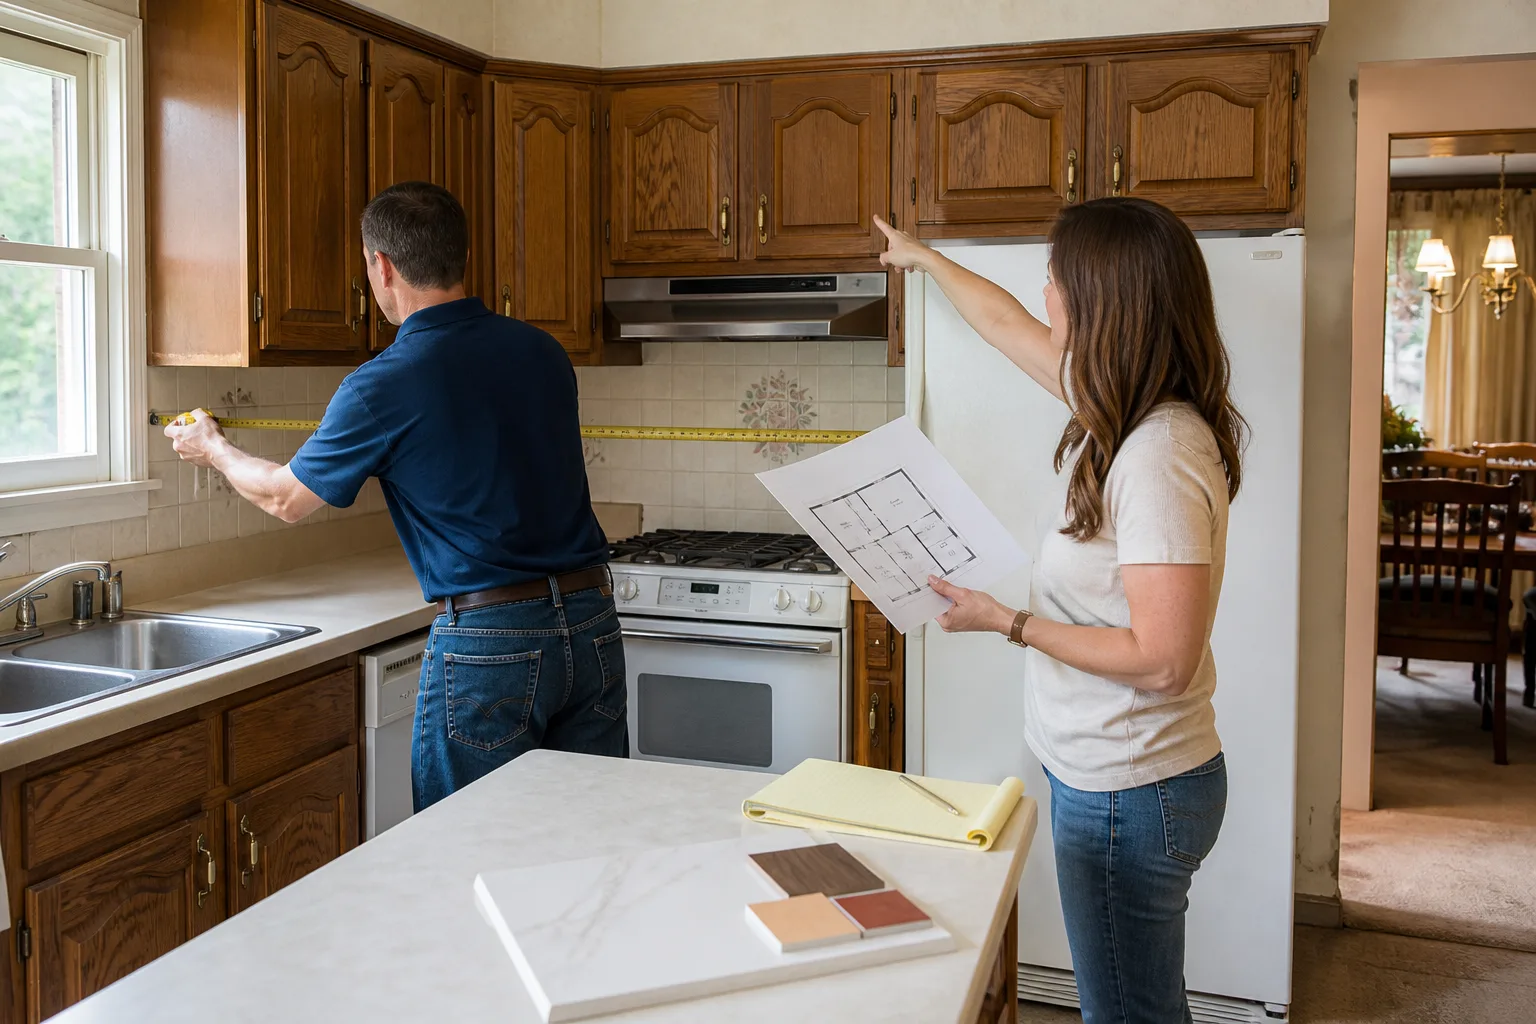
When we take on a project, we produce a dimensioned layout drawing as part of the pre-work scope document. You approve the plan in writing before a single cabinet is ordered. That’s the same discipline behind our Kitchen Remodeling process: written price first, then work. The number on day one is the number on the invoice.
The Galley-to-L Conversion: the Layout Upgrade That Skips the Beam
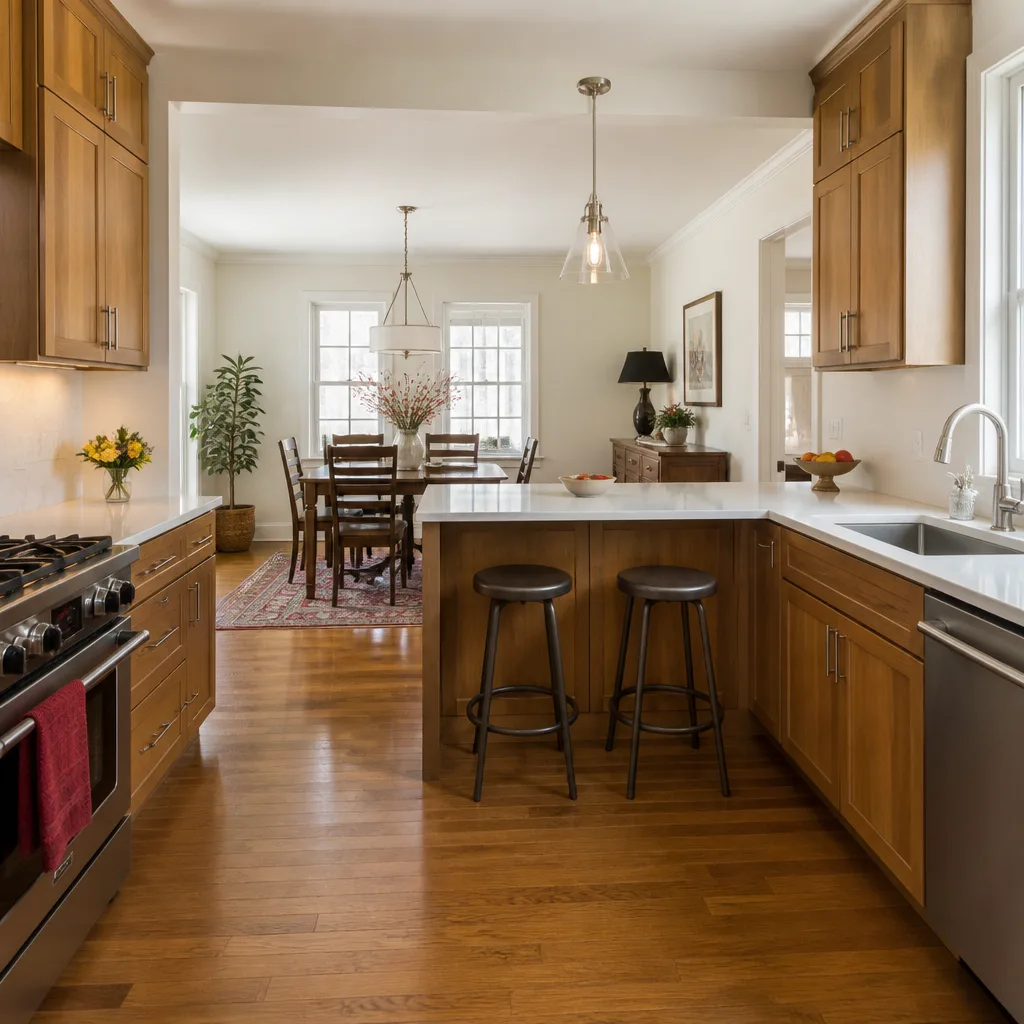
If you want more usable kitchen without opening a bearing wall, the galley-to-L is the realistic move in a typical Anaheim tract footprint. Picture the standard 9×11 galley: two runs of counter facing each other, a walkway between. You convert one run into an L by wrapping cabinetry around an adjacent corner and capping the far end. In most of these homes that frees a workable 30 to 36 inches of corner counter and gives you a natural spot for a peninsula or a small island. You gain prep surface and seating without a structural change or a permit for the wall.
A small island or peninsula in this configuration typically lands in the $3,000-$10,000 range depending on size and surface. It’s the layout upgrade that solves the most complaints (no place to chop, no place for a stool) for the least structural risk.
Plan the Range Hood Duct Before You Plan the Cabinets
Anaheim’s hot, dry inland summers, plus the Santa Ana winds that push air-quality concerns through the valley, make ventilation a real factor in how the kitchen feels to cook in. Range hood CFM selection and the exterior duct route have to be decided at the layout stage, not discovered during install. A hood that recirculates is not the same as one that vents outside, and where the duct exits the wall or roof depends on where the range sits in your new plan.
Get this right and the duct path is short and clean. Get it wrong and you’re cutting a soffit or running duct through a cabinet run you just paid for. We measure the route before the plan is final.
What Layout Decisions Cost in Anaheim
Layout planning itself is part of the scope, but the choices you make carry real dollars. Here are the ranges we work from, so you can budget before you sketch:
| Item | Typical Range |
|---|---|
| Full kitchen remodel | $14,000-$45,000 |
| Small kitchen remodel | $9,000-$20,000 |
| Cabinet installation | $4,000-$13,000 |
| Countertop installation | $2,000-$6,500 |
| Backsplash installation | $800-$2,500 |
| Kitchen island installation | $3,000-$10,000 |
A bearing-wall removal and beam install is a structural item priced separately once the engineer or framer confirms the load path. That’s exactly why it comes first in the plan. Our technicians have up to 22 years of experience reading these homes, and every job is background-checked and uniformed, so you know who’s walking in. The home page lays out the full set of services if you want the wider picture.
FAQs
In most 1950s Anaheim tract homes, yes, that partition is frequently carrying roof load. It takes an on-site structural assessment to confirm it, and opening it without a beam and post system plus a permit is a code violation as well as a safety problem. We check that wall before any layout is finalized.
Full kitchen remodels in Anaheim typically run $14,000-$45,000 depending on layout, cabinet line and countertop material. A small kitchen remodel lands closer to $9,000-$20,000, and a standalone island or cabinet job is smaller still. Call (844) 320-2908 for an exact written quote. Estimates are free.
Yes. The galley-to-L conversion adds corner counter and a peninsula or small island without touching the bearing wall, and it’s the most common layout upgrade we recommend for these tract footprints. It solves the “no prep space” complaint with no structural work.
Only if you relocate the sink or dishwasher. Their drains and supply lines come up through the slab, so moving them means cutting concrete. We plan cabinetry around the existing stub locations whenever possible to keep the budget on the finishes instead of the floor.
Ready to Plan It With Someone Who’s Read These Homes?
If you’d rather have it looked at, Penhallow Remodeling Anaheim offers a no-pressure assessment in Anaheim. We bring a written price and a written guarantee before any work starts, backed by our 365-Day Done Right Promise, and a live person answers the phone 24/7. Call (844) 320-2908 for a free estimate.
Written by the team at Penhallow Remodeling Anaheim, serving Anaheim, CA.