Last updated November 18, 2026




Free written scope consultation - allowances, timeline, and change-order rules on paper before a single trade is scheduled
The Complete Guide to Construction in Anaheim
More than 60% of Anaheim’s residential housing stock was built before 1980, which means most remodeling jobs here start with a surprise inside the wall: asbestos-wrapped ductwork, aluminum branch wiring, or a foundation poured when seismic code looked nothing like it does today. That single fact reshapes how construction in Anaheim actually works. This guide walks through the forces that make building and remodeling here different from anywhere else, including the tourism corridor’s zoning overlays, the Building Division’s portal quirks, how to read a written scope of work, and the real order of trades from demo to final inspection. If you’re planning a project in Anaheim, this is the groundwork before the first tool is lifted.
Quick Answer
Construction in Anaheim is shaped by three local realities: an aging housing stock (most homes predate 1980 and carry hidden conditions like asbestos, aluminum wiring, and pre-code foundations), zoning rules that differ sharply between the Resort District and inland neighborhoods, and a Building Division whose online portal rejects applications over small formatting errors. Budget contingency for hidden conditions, confirm your parcel’s zoning overlay before designing, and insist on a written scope of work before work starts. Penhallow Remodeling Anaheim provides written pricing and a written guarantee on every project, and you can reach a live person at (844) 320-2908.
Styles & brands we work with
- Kitchen remodeling
- Bathroom remodeling
- Home additions & ADU
- Roofing
- Windows & doors
- Driveway & pavers
- Fence
Table of Contents
- Why Anaheim’s Post-War Housing Stock Creates Predictable Surprises
- Resort District vs. Inland Anaheim: How Zoning Overlays Change Permits
- The Anaheim Building Division Portal: What Gets Applications Rejected
- How to Read a Written Scope of Work for an Anaheim Project
- The Order of Trades on a Typical Anaheim Remodel
- Budgeting for Hidden Conditions: What to Set Aside
- How to Choose a Contractor in Anaheim
- Common Mistakes to Avoid
Why Anaheim’s Post-War Housing Stock Creates Predictable Surprises
Anaheim grew fast after World War II. The tract homes built through the 1950s, 60s, and 70s were constructed quickly, with materials and methods that were standard then and are a known quantity now – to a contractor who has opened enough of them. The surprises aren’t random. They’re predictable. In our experience, the same discoveries come up again and again in these homes:
- Asbestos-containing materials in floor tile, mastic, duct wrap, and some drywall joint compound in homes built before roughly 1980. Disturbing these during demo requires testing and, if present, abatement before the job proceeds.
- Aluminum branch-circuit wiring in a slice of 1965 – 1975 construction. It’s not automatically unsafe, but it needs evaluation by a licensed electrician and often remediation at connections.
- Foundations poured before modern seismic requirements, sometimes with minimal anchor bolting or none. A structural engineer’s report is often the honest first step before a major remodel or addition.
- Galvanized supply plumbing that has narrowed with mineral buildup and may be at the end of its service life.
- Undersized or ungrounded electrical panels that can’t carry a modern kitchen’s appliance load.
None of this means every Anaheim home is a minefield. It means a serious contractor prices the discovery phase, not just the pretty part. In older Anaheim neighborhoods, opening a wall is itself a diagnostic step, and the written scope should say so. This is the kind of local context we build into every general contractor project in Anaheim, because a number that ignores the housing stock isn’t a real number.
Resort District vs. Inland Anaheim: How Zoning Overlays Change Permits
Anaheim is not one permitting environment. It’s several. The parcels near the Disneyland Resort and the convention corridor sit under a different set of land-use rules than the residential neighborhoods inland – the Anaheim Colony, West Anaheim, the neighborhoods around Pearson Park, and the tracts out toward the eastern hills. If you’re remodeling near the Resort District, expect additional review layers, design guidelines, and sometimes stricter standards on setbacks, height, and exterior materials. Inland residential parcels are more straightforward, but they still carry their own overlay and specific-plan rules depending on the address.
The practical consequence: before you design anything, confirm what your parcel is actually zoned for and whether it sits inside an overlay district. Two homes a few miles apart in Anaheim can face different permit requirements for the same addition. A contractor who hasn’t checked your specific parcel is guessing. Here’s the sequence that saves time:
- Pull your parcel’s zoning and any overlay or specific-plan designation from the city’s mapping tools.
- Ask the Building Division, in writing, which reviews your project triggers – planning, design review, historic, or none.
- Have your designer or contractor confirm the requirements before drawings are finalized, not after.
- Build the review timeline into your schedule. Overlay reviews add weeks, not days.
We’ve seen homeowners lose a month because a design was drawn before the overlay was confirmed. The fix is order of operations, not luck.
The Anaheim Building Division Portal: What Gets Applications Rejected
Anaheim runs a digital permit portal, and like most municipal portals it has specific upload formats and file requirements that aren’t always obvious. Applications bounce for boring reasons far more often than substantive ones. The rejections we see most:
- Wrong file format or oversized files. Plans and documents need to be in the accepted format and within size limits, or the upload fails silently and the application sits incomplete.
- Missing or mismatched document sets. A plan set that doesn’t match the scope description, or a missing structural sheet for a wall you’re removing, gets kicked back.
- Illegible scans. A phone photo of a paper plan is not a plan submission.
- Incomplete contractor and owner information. Small fields, big delays.
- Scope descriptions that are too vague. “Remodel kitchen” tells a reviewer nothing. Line-item scope gets reviewed faster.
None of this is a reason to fear the Anaheim permitting process. It’s a reason to submit a clean package the first time. A written scope with clear line items does double duty: it helps the reviewer, and it protects you. When you’re ready to talk through a project, our bathroom remodeling in Anaheim and kitchen teams build the permit package as part of the job, not as an afterthought.
How to Read a Written Scope of Work for an Anaheim Project
A written scope of work is the single document that tells you whether a contractor has actually accounted for your house or is reciting a template. Read it for these things:
- Line-item pricing, not a lump sum. You should see demo, rough-in, materials, labor, permits, and inspection as separate lines. A single number hides where the risk lives.
- Hidden-condition allowances. An honest Anaheim scope names what will be done if asbestos, aluminum wiring, or a soft subfloor turns up, and what that costs. Silence here means the surprise becomes a change order.
- Explicit inclusions and exclusions. What’s not included matters as much as what is. “Haul-away not included” is a real number you’ll pay later.
- Permit responsibility. Who pulls the permit, who meets the inspector, who pays the fees. Get it in writing.
- A written price and a written guarantee. The number on day one should be the number on the invoice. Our kitchen remodeling in Anaheim projects come with a written price before any work starts, which is the standard we hold to on every job.
If a contractor can’t or won’t put these in writing, that’s your answer about how the rest of the job will go.
The Order of Trades on a Typical Anaheim Remodel
A remodel follows a sequence, and most schedule delays happen at specific handoff points where one trade waits on another. Knowing the order helps you spot trouble before it costs you weeks.
- Demo and hazardous-materials handling. Testing and abatement where required. Everything downstream waits on this.
- Structural work. Any beam, header, or foundation work, plus the structural inspection.
- Rough-in trades: plumbing, electrical, HVAC. These run in parallel, then get inspected before walls close.
- Insulation and drywall. The rough-in inspection must pass first.
- Finishes: tile, cabinetry, countertops, fixtures, paint, floor. The order within finishes matters – cabinets before countertops before appliances, tile before fixtures, paint before final floor protection comes off.
- Final inspection. The last gate, and the one most often delayed by a missed rough-in fix.
The predictable stalls are at steps 3 and 5: rough-in trades waiting on a passed inspection, and countertop templates waiting on cabinets that arrived late. Materials sourced from recognized brands like KraftMaid and Cambria carry lead times you plan around, not discover. In our experience, the contractor who maps the sequence in writing at the start is the one whose schedule holds.
Budgeting for Hidden Conditions: What to Set Aside
The honest way to budget an Anaheim remodel in an older home is to plan for what you know and reserve for what you don’t. Set aside a contingency of 10 – 15% on a straightforward cosmetic remodel and closer to 20% on a project that opens walls, moves plumbing, or touches the electrical service in a pre-1980 home. That reserve covers asbestos testing and abatement, wiring evaluation and remediation, subfloor repair, and the foundation fixes that surface once the floor is up. It’s not padding; it’s the realistic cost of the housing stock.
Get a real number from a contractor who scopes the discovery phase. Call (844) 320-2908 for a free estimate – we’ll walk your Anaheim property, identify the likely hidden conditions for your build era, and give you a written price before any work starts, backed by the Kingswell Guarantee.
How to Choose a Contractor in Anaheim
Homeowners who’ve been burned once tend to ask better questions the second time: will you answer the phone, will you show up when you said, will you stand behind the work after the crew leaves. Those are the right questions. The contract answers are concrete and checkable. Confirm the business is licensed and insured. Ask for a written price that won’t change at the door. Ask what a project includes, in line items, and what it excludes. Ask who pulls the permit. Ask what happens if something fails after the job, and get the answer in writing.
Our standard is the 365-Day Done Right Promise: if it’s not done right, we make it right, backed in writing on every project. Technicians are background-checked and arrive in uniform, so you know who’s in your home. A live person answers the phone around the clock. Materials come from recognized trade brands so the products behind the guarantee are as solid as the promise. To see the full picture of how we work in Anaheim, start at our Penhallow Remodeling Anaheim home page.
Common Mistakes to Avoid
- Accepting a verbal estimate. A ballpark becomes a change order the moment demo reveals an old material. Insist on a written price, in line items, before work starts.
- Designing before confirming your parcel’s zoning. Near the Resort District overlay, this can cost you weeks of redesign. Check the parcel first.
- Assuming a pre-1980 home is “fine.” Asbestos and aluminum wiring are common enough in Anaheim’s older tracts that testing should be a budgeted step, not a surprise.
- Skipping the contingency. A 10 – 20% reserve is the realistic cost of the housing stock, not pessimism.
- Submitting a sloppy permit package. Wrong formats and vague scope descriptions get Anaheim applications kicked back. Clean submissions move faster.
- Ignoring the trade sequence. Scheduling finishes before rough-in inspections pass is the fastest way to lose a week.
- Choosing on price alone. The lowest bid is usually the one with the fewest line items and the most to discover later.
See the difference
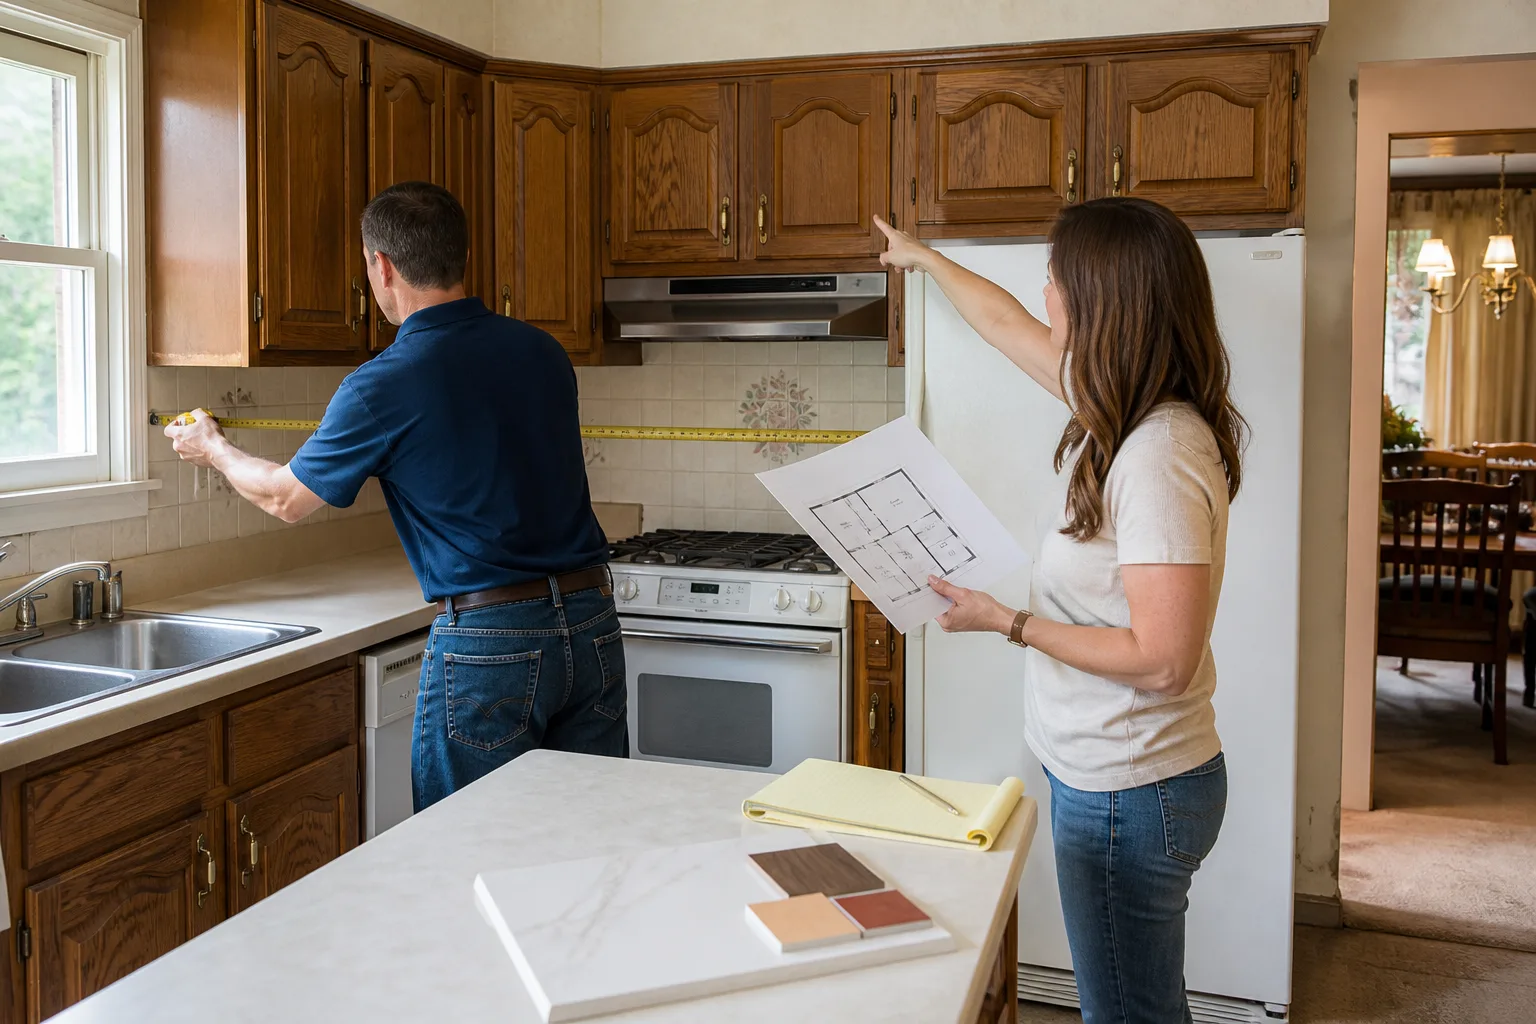
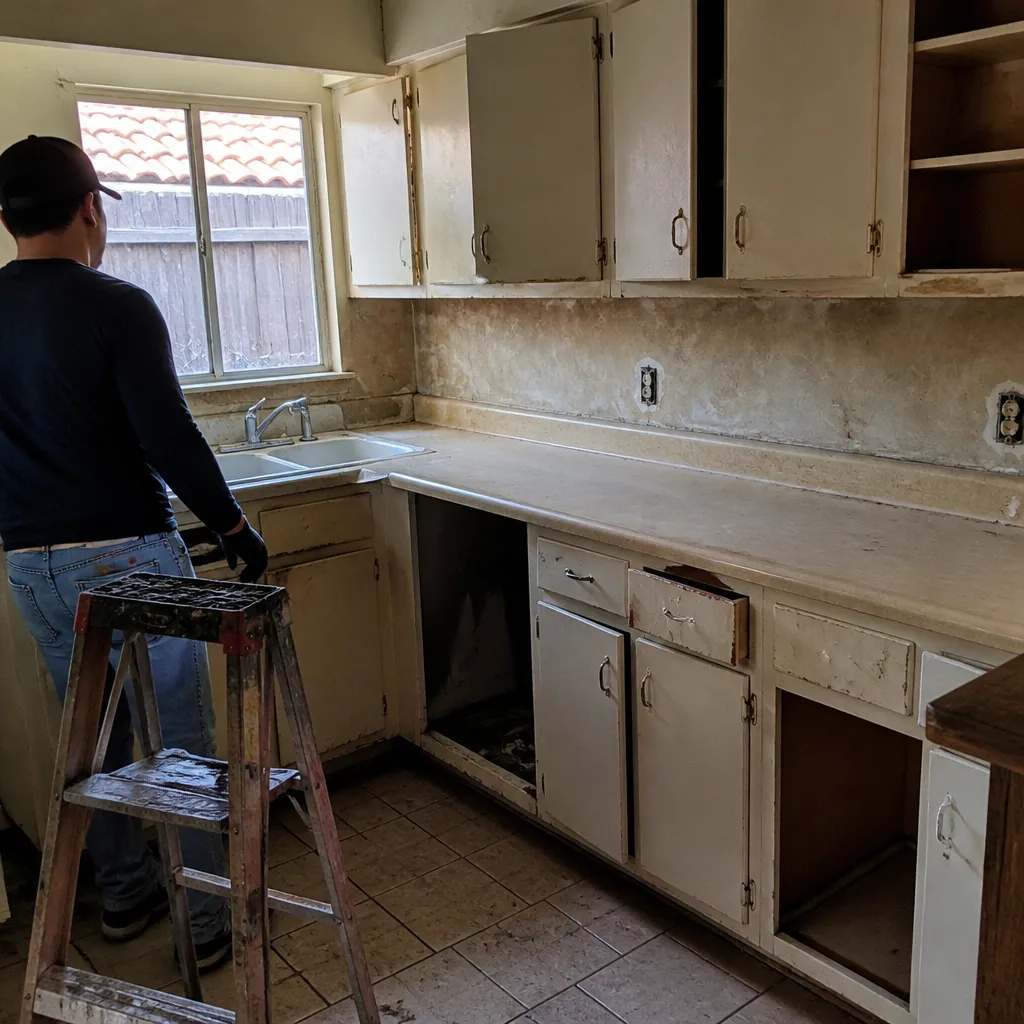 Before
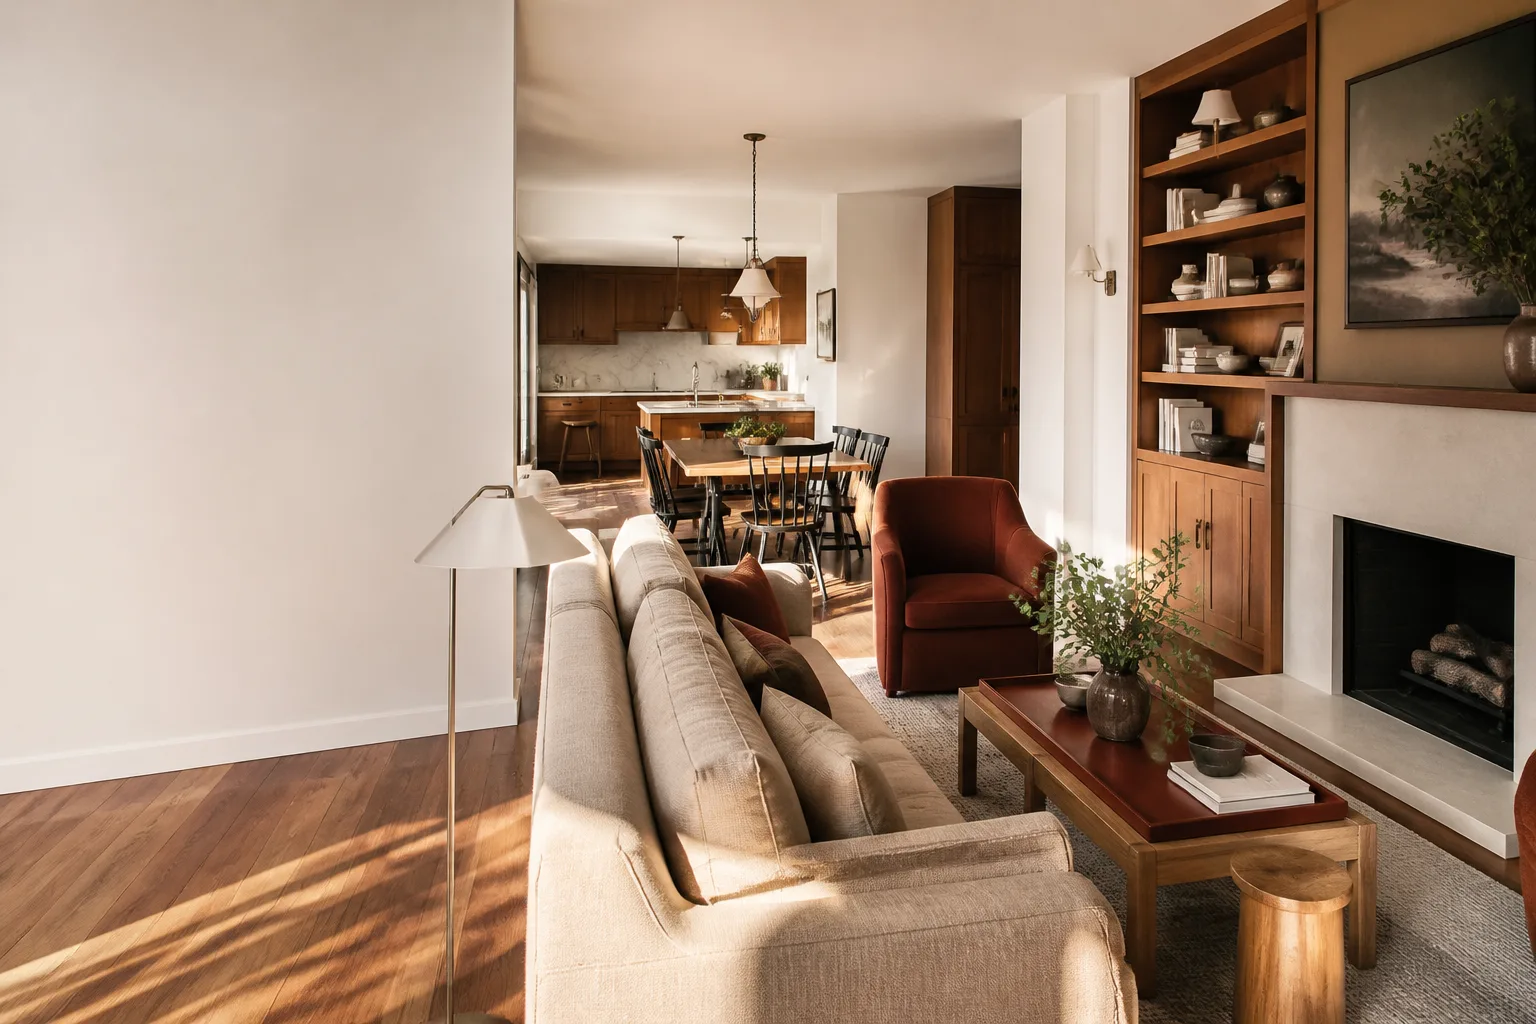
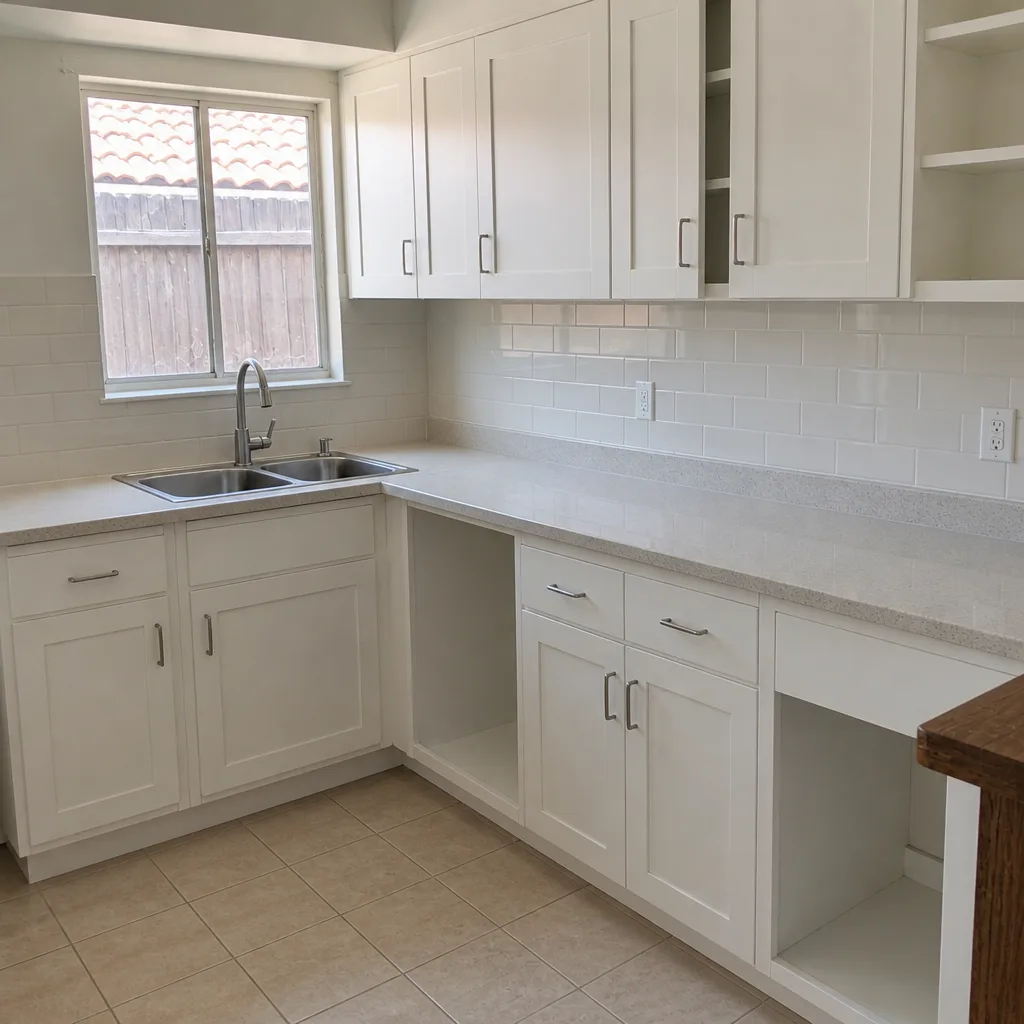 After
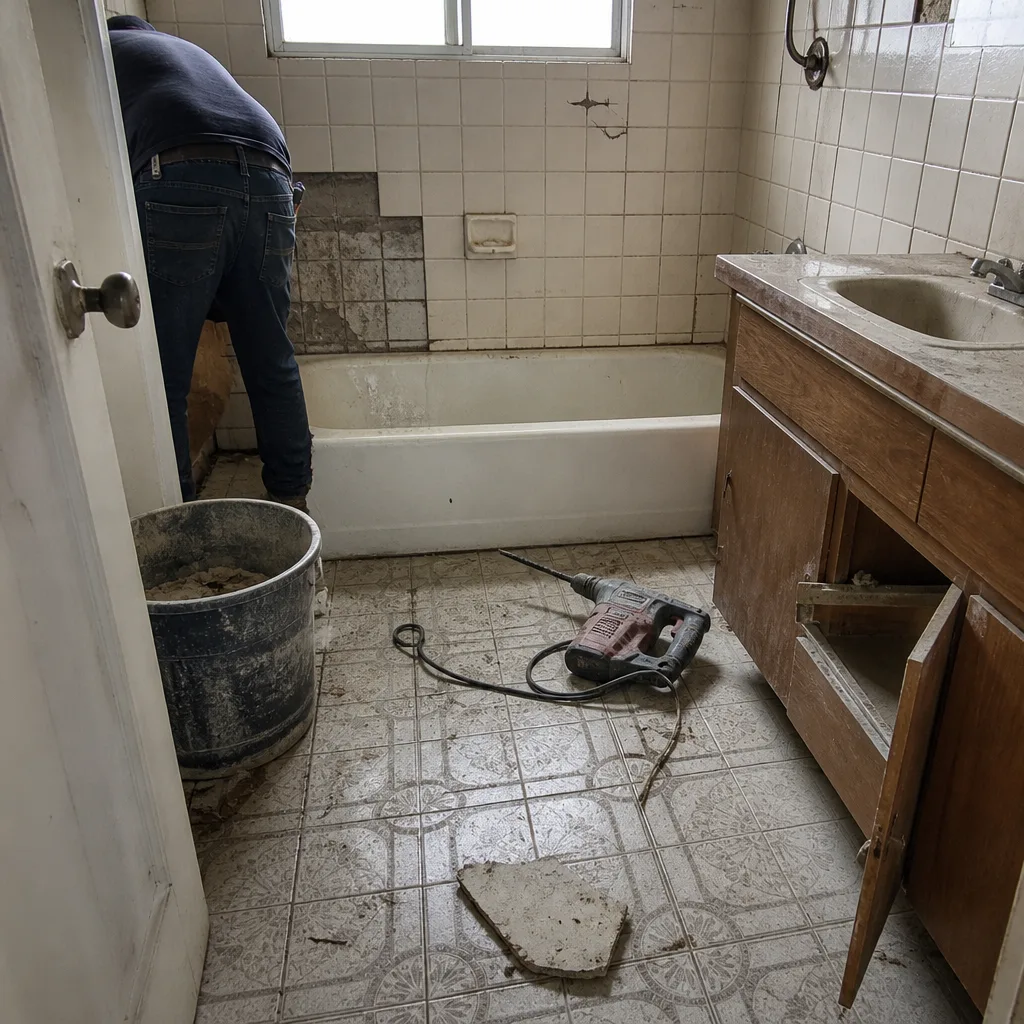 Before
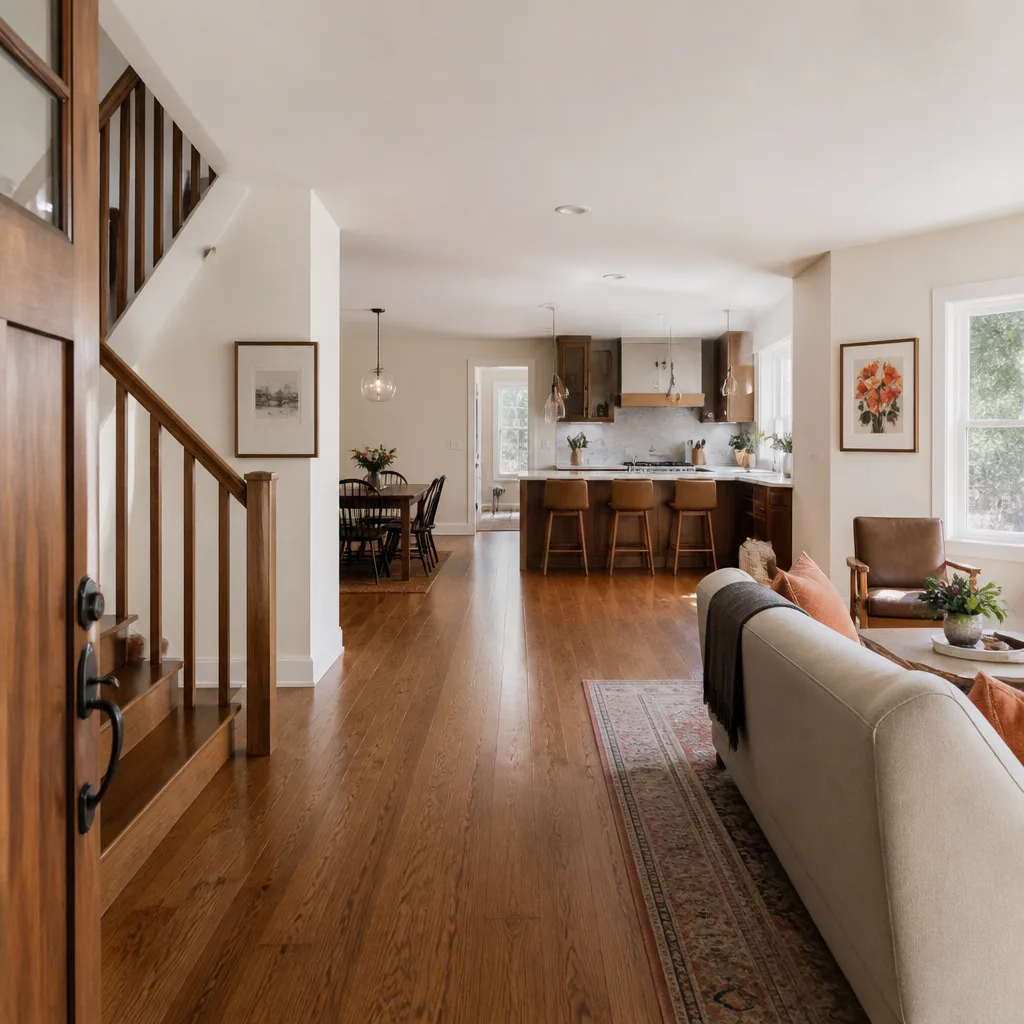
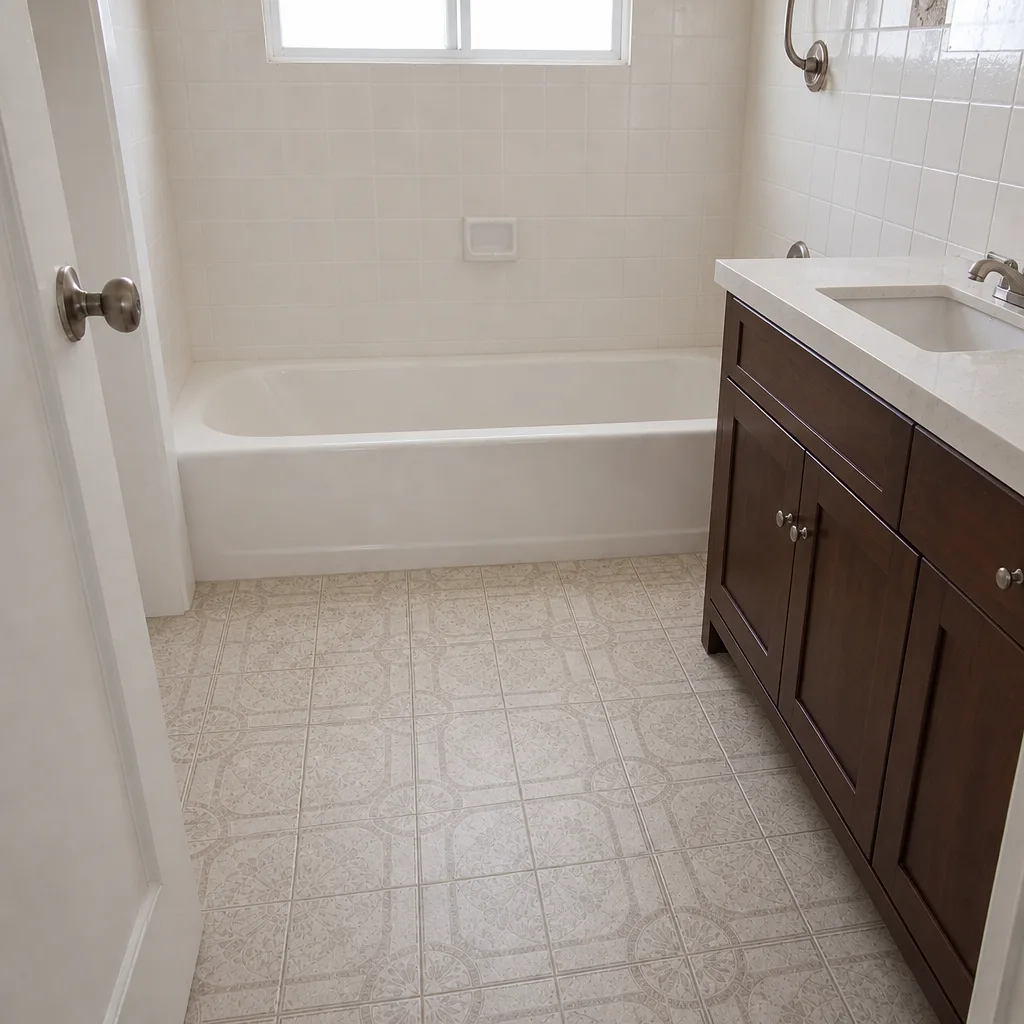 After
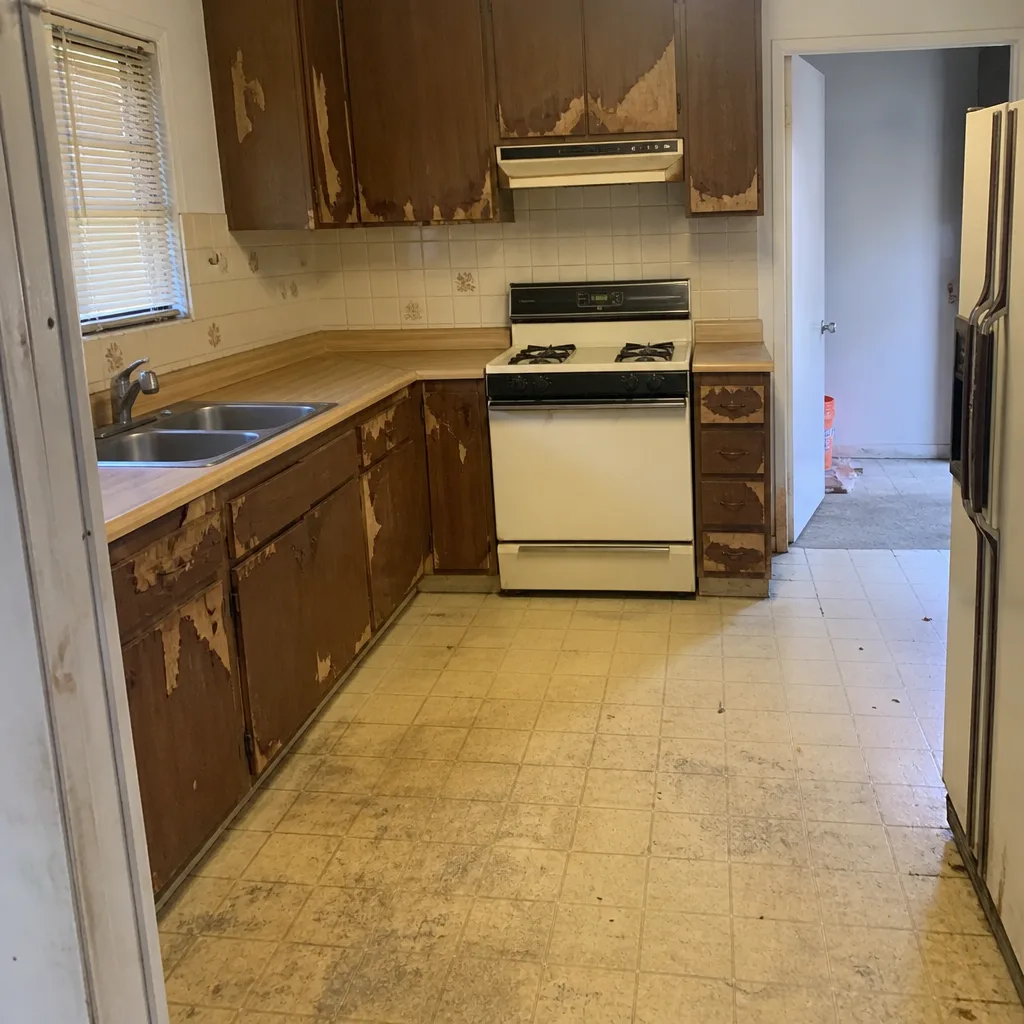 Before
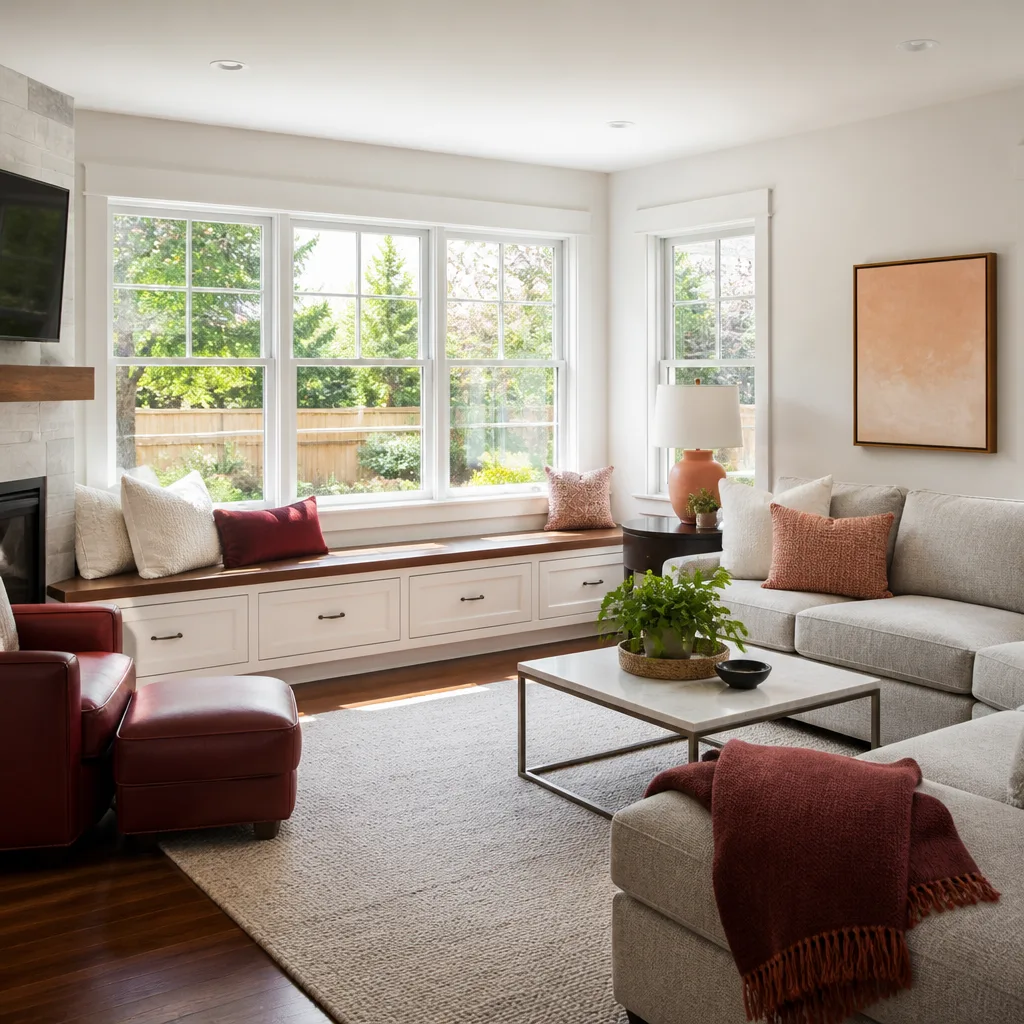
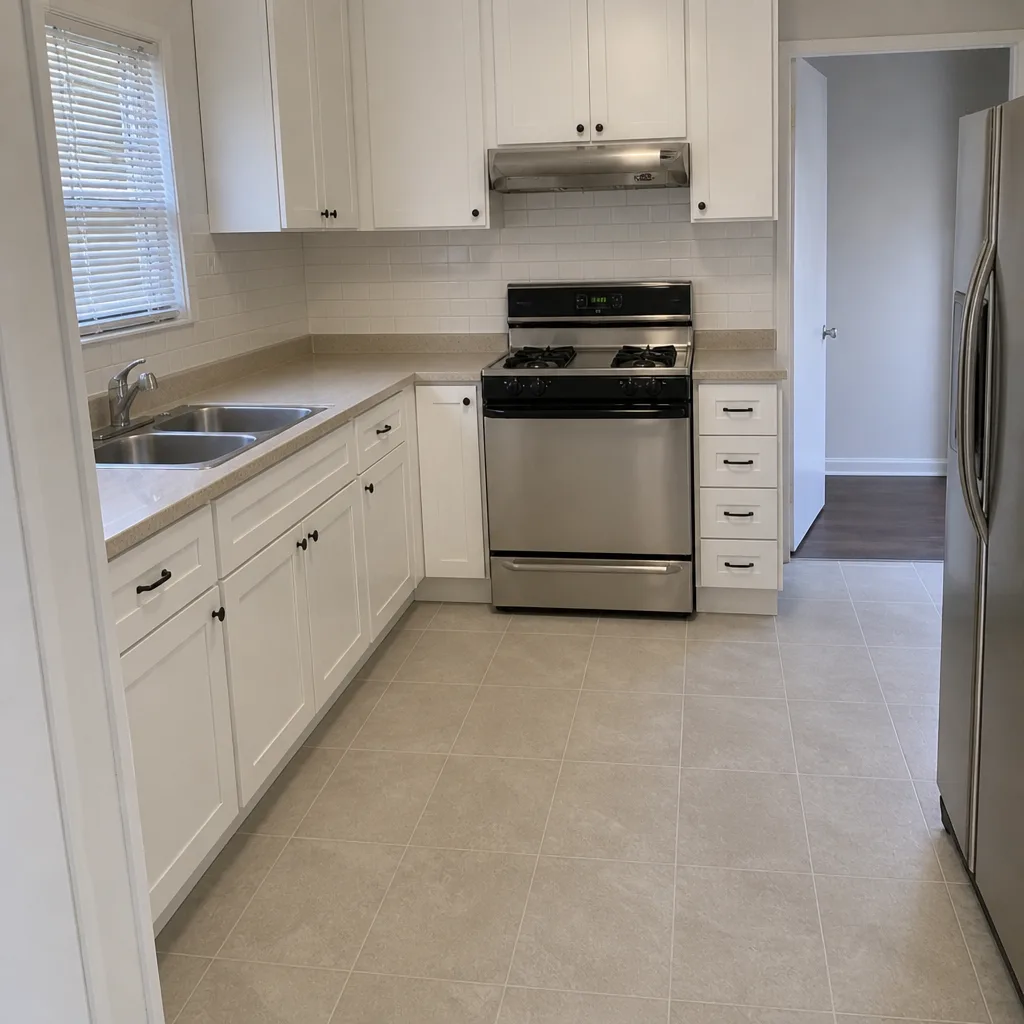 After
When to Call a Professional
Some work is not a weekend project. Call a professional when the job involves removing or moving a load-bearing wall, opening old walls in a pre-1980 home where asbestos and wiring are possible, touching the electrical panel, or replacing a foundation component. Structural, electrical, and hazardous-materials work are the three categories where a mistake can be dangerous or expensive beyond the cost of doing it right. If you’ve found soft subfloor, ungrounded outlets, or a wall you want gone, get a professional assessment first. Penhallow Remodeling Anaheim offers free estimates in Anaheim – call (844) 320-2908 to schedule yours. Our technicians have up to 22 years of experience.
Frequently Asked Questions
A full kitchen remodel in Anaheim typically runs 6 to 10 weeks from demo to final inspection, and a bathroom 3 to 5 weeks. Add time for permit review and any abatement, which in older Anaheim homes can add a week or two. The sequence from rough-in to finishes drives the schedule most; a written scope with clear trade dates keeps it on track. Call (844) 320-2908 for a project-specific timeline.
Yes for most work that changes structure, plumbing, electrical, or HVAC. Cosmetic work like paint and flooring usually does not need a permit, but anything opening walls, moving fixtures, or adding square footage does. The Anaheim Building Division also applies overlay rules near the Resort District that can trigger extra review. Confirm your parcel’s requirements before you start; estimates are free at (844) 320-2908.
Set aside 10 – 15% of the project cost for a cosmetic remodel and around 20% if you’re opening walls or moving plumbing in a pre-1980 home. That reserve covers asbestos testing, wiring evaluation, subfloor repair, and foundation fixes. It’s not padding; it’s the realistic cost of the housing stock. Call (844) 320-2908 for an exact number on your property.
Not the price you were quoted – that’s the point of a written price before work starts. Hidden conditions found during demo are handled through the allowances named in your written scope, so you know the cost ahead of time. A verbal ballpark is where change orders come from; a written price is what you can hold a contractor to. Free estimates: (844) 320-2908.
Yes. Permit responsibility is written into our scope, and we handle the application, the portal submission, and the inspection. In Anaheim that means a clean package the first time – correct file formats, complete document sets, and a line-item scope the reviewer can process. If you’re ready to start, call (844) 320-2908.
Resort District parcels carry design guidelines and review layers that inland residential parcels usually don’t, so the same addition can face different permit requirements depending on the address. Inland Anaheim neighborhoods are generally more straightforward but can still fall under overlays. Always confirm your parcel’s zoning before designing. Estimates are free – call (844) 320-2908.
The Bottom Line
Construction in Anaheim is shaped by its housing stock, its zoning map, and its permitting process, not by generic advice. Most of the surprises in an older Anaheim home are predictable: asbestos, aluminum wiring, and pre-code foundations show up in the same eras again and again. Budget for them, confirm your parcel’s overlay before you design, submit a clean permit package, and read the written scope for line items and allowances. A written price and a written guarantee are your best protection. Penhallow Remodeling Anaheim offers both, plus a free estimate – call (844) 320-2908.
Written by the team at Penhallow Remodeling Anaheim.